Wyndemere Awaits! Ideally situated on one of Wyndemere Country Club’s most coveted cul-de-sacs, this lovely, updated pool home offers a prime opportunity to begin enjoying Naples living at its finest! Nestled within a quiet enclave of 11 homes, the property is just steps from the recently expanded golf practice range. Upon entering, the first thing you will notice are the stunning golf course views! Spanning 3150 square feet, this immaculate executive home lives even larger and features a flexible four bedroom (or three bedroom plus study) configuration with three full baths. The split floor plan ensures ample space and privacy for family and guests. Retreat to the spacious master suite, with its light, bright spa-like bathroom and enormous walk-through closet. The home boasts a well-appointed, updated kitchen, separate formal/casual living and dining areas and an oversized laundry room. Additional features include beautiful hardwood floors, soaring ceilings, plantation shutters, custom wood built-ins and a cozy wood-burning fireplace. The expansive lanai is perfect for entertaining with a large, covered sitting and dining area, sparkling pool and spa, sundeck, and working sink with prep counter. Relax and enjoy park-like views and sunsets over the fairways of Wyndemere's Green Course. Safety and convenience are assured with remote-controlled storm screens and a recently installed whole-home generator with 500-gallon propane tank.
Sold for $2,000,000
$2,000,000
6 Bramblewood PT, NAPLES, FL 34105
4beds
3,150sqft
Single Family Residence
Built in 1991
0.29 Acres Lot
$2,023,300 Zestimate®
$635/sqft
$8,247 Estimated rent
Home value
$2,023,300
$1.82M - $2.27M
$8,247/mo
Zestimate® history
Owner options
List your home for rent
$8,247/mo
Rent Zestimate®
Find your next renter with Zillow Rental Manager. Plus, with online applications, you can quickly screen prospective tenants – for free.
$8,247/mo
Rent Zestimate®
Refinance and save
$39,044/mo
Est. payment
Refinancing to a lower rate could help reduce your monthly payments and save thousands over the life of the loan.
$39,044/mo
Est. payment
Explore your selling options
Work with a Zillow partner agent
Leverage their expertise and Zillow's premium Showcase listings to get your home seen by more buyers.
Get startedList with your own agent
Get your home in front of millions of buyers by listing it on Zillow.
Learn how to do itSell it yourself
Take full control of how buyers see your home on Zillow by listing For Sale by Owner (FSBO).
List your homeWhat's special
Resort-style poolWell-appointed updated kitchenStunning golf course viewsOversized laundry roomSpacious master suiteCustom wood built-insSparkling pool and spa
Zillow last checked:
Listing updated:
Listed by:
Robin Olson 239-370-4123,
Coldwell Banker Realty
Bought with:
Alaine Portner
Downing Frye Realty Inc.
Source: SWFLMLS,MLS#: 225078128 Originating MLS: Naples
Originating MLS: NaplesFacts & features
Interior
Bedrooms & bathrooms
- Bedrooms: 4
- Bathrooms: 3
- Full bathrooms: 3
Rooms
- Room types: Den - Study, Family Room, Guest Bath, Guest Room, Screened Lanai/Porch, 4 Bed
Bedroom
- Features: First Floor Bedroom, Split Bedrooms
Dining room
- Features: Breakfast Room, Dining - Living
Kitchen
- Features: Built-In Desk, Island, Pantry
Heating
- Central, Zoned
Cooling
- Ceiling Fan(s), Central Air, Zoned
Appliances
- Included: Electric Cooktop, Dishwasher, Disposal, Dryer, Microwave, Range, Refrigerator/Freezer, Oven, Washer
- Laundry: Inside, Laundry Tub
Features
- Built-In Cabinets, Closet Cabinets, Fireplace, Foyer, Laundry Tub, Pull Down Stairs, Smoke Detectors, Vaulted Ceiling(s), Walk-In Closet(s), Wet Bar, Window Coverings, Den - Study, Family Room, Guest Bath, Guest Room, Laundry in Residence, Screened Lanai/Porch
- Flooring: Carpet, Tile, Wood
- Windows: Window Coverings, Shutters Electric, Shutters - Screens/Fabric
- Has fireplace: Yes
Interior area
- Total structure area: 4,408
- Total interior livable area: 3,150 sqft
Property
Parking
- Total spaces: 2
- Parking features: Driveway, Attached
- Attached garage spaces: 2
- Has uncovered spaces: Yes
Features
- Stories: 1
- Patio & porch: Patio, Screened Lanai/Porch
- Has private pool: Yes
- Pool features: Community, In Ground, Concrete, Custom Upgrades, Equipment Stays, Electric Heat, Pool Bath
- Has spa: Yes
- Spa features: Community, In Ground, Concrete, Equipment Stays, Heated, Pool Bath
- Has view: Yes
- View description: Golf Course, Landscaped Area
- Waterfront features: None
- Frontage type: Golf Course
Lot
- Size: 0.29 Acres
- Features: Cul-De-Sac, On Golf Course
Details
- Additional structures: Tennis Court(s)
- Parcel number: 83341960004
- Other equipment: Generator
Construction
Type & style
- Home type: SingleFamily
- Architectural style: Ranch
- Property subtype: Single Family Residence
Materials
- Block, Stucco
- Foundation: Concrete Block
- Roof: Tile
Condition
- New construction: No
- Year built: 1991
Utilities & green energy
- Water: Central, Filter
Community & HOA
Community
- Features: Clubhouse, Pool, Fitness Center, Golf, Putting Green, Restaurant, Sidewalks, Street Lights, Tennis Court(s), Gated
- Security: Smoke Detector(s), Gated Community
- Subdivision: MAHOGANY BEND
HOA
- Has HOA: Yes
- Amenities included: Beauty Salon, Bike And Jog Path, Bike Storage, Bocce Court, Clubhouse, Pool, Community Room, Spa/Hot Tub, Fitness Center, Full Service Spa, Golf Course, Internet Access, Library, Pickleball, Private Membership, Putting Green, Restaurant, Sauna, See Remarks, Sidewalk, Streetlight, Tennis Court(s), Underground Utility
- HOA fee: $25,608 annually
Location
- Region: Naples
Financial & listing details
- Price per square foot: $635/sqft
- Tax assessed value: $1,067,434
- Annual tax amount: $5,891
- Date on market: 11/14/2025
- Lease term: Buyer Finance/Cash
- Contingency: Inspection
Price history
| Date | Event | Price |
|---|---|---|
| 3/2/2026 | Sold | $2,000,000-7%$635/sqft |
Source:  SWFLMLS #225078128 Report a problem SWFLMLS #225078128 Report a problem | ||
| 1/6/2026 | Pending sale | $2,150,000$683/sqft |
Source: SWFLMLS #225078128 Report a problem | ||
| 11/14/2025 | Listed for sale | $2,150,000+145.7%$683/sqft |
Source: SWFLMLS #225078128 Report a problem | ||
| 12/12/2018 | Sold | $875,000-12.5%$278/sqft |
Source: Public Record Report a problem | ||
| 8/23/2006 | Sold | $1,000,000$317/sqft |
Source: Public Record Report a problem | ||
Public tax history
| Year | Property taxes | Tax assessment |
|---|---|---|
| 2025 | $6,028 +2.3% | $645,832 +2.9% |
| 2024 | $5,891 +5.3% | $627,631 +3% |
| 2023 | $5,595 -3.2% | $609,350 +3% |
| 2022 | $5,778 -1.2% | $591,602 +3% |
| 2021 | $5,847 +2.5% | $574,371 +1.4% |
| 2020 | $5,707 +1.7% | $566,441 +2.3% |
| 2019 | $5,612 +17.2% | $553,706 +15.6% |
| 2018 | $4,790 -4.3% | $478,963 +2.1% |
| 2017 | $5,003 +1.5% | $469,112 +2.1% |
| 2016 | $4,929 +2.6% | $459,463 +0.7% |
| 2015 | $4,806 -0.8% | $456,269 +13.3% |
| 2014 | $4,844 -30.1% | $402,648 -32.2% |
| 2013 | $6,932 +0.5% | $593,849 +1.8% |
| 2012 | $6,895 0% | $583,087 -0.6% |
| 2011 | $6,895 -8.3% | $586,453 -0.6% |
| 2010 | $7,517 -3.9% | $589,819 -9.3% |
| 2009 | $7,826 | $650,630 -15.6% |
| 2008 | $7,826 +77.9% | $770,548 -5.4% |
| 2007 | $4,399 -3% | $814,462 +107% |
| 2006 | $4,535 | $393,499 +3% |
| 2005 | $4,535 +2.3% | $382,038 +3% |
| 2004 | $4,432 -2.4% | $370,911 +1.9% |
| 2003 | $4,539 +3.3% | $363,995 +2.4% |
| 2002 | $4,395 -50.1% | $355,464 +1.6% |
| 2001 | $8,815 +101.7% | $349,866 |
| 2000 | $4,370 | -- |
Find assessor info on the county website
Neighborhood: 34105
Nearby homes
- $1,524,1004 bd3 ba3.1k sqft6 Bramblewood Pt, Naples, FL 34105Off Market

- $1,479,0003 bd4 ba3.3k sqft4 Bramblewood Pt, Naples, FL 34105Off Market
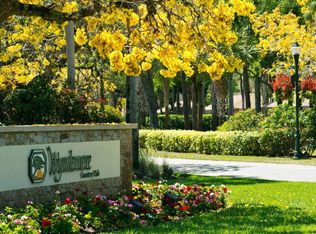
- $1,582,000-- bd-- ba3.9k sqft4 Bramblewood Point, Naples, FL 34105Off Market
- $1,486,7004 bd4 ba3.2k sqft8 Bramblewood Pt, Naples, FL 34105Off Market

- $1,575,100-- bd-- ba3.7k sqft8 Bramblewood Point, Naples, FL 34105Off Market
- $1,395,1003 bd3 ba2.6k sqft20 Bramblewood Pt, Naples, FL 34105Off Market
- $1,577,200-- bd-- ba3.1k sqft20 Bramblewood Point, Naples, FL 34105Off Market
- $1,098,400-- bd-- ba2.8k sqft2 Bramblewood Pt, Naples, FL 34105Off Market
Nearby schools
GreatSchools rating
- 7/10Poinciana Elementary SchoolGrades: PK-5Distance: 1.8 mi
- 9/10Gulfview Middle SchoolGrades: 6-8Distance: 4.5 mi
- 6/10Naples High SchoolGrades: PK,9-12Distance: 3.4 mi
Schools provided by the listing agent
- Elementary: POINCIANA ELEMENTARY SCHOOL
- Middle: GULFVIEW MIDDLE SCHOOL
- High: NAPLES HIGH SCHOOL
Source: SWFLMLS. This data may not be complete. We recommend contacting the local school district to confirm school assignments for this home.
Sell for more on Zillow
Get a Zillow Showcase℠ listing at no additional cost and you could sell for .
$2,023,300
2% more
+$40,466
With Zillow Showcase(estimated)
$2,063,766
Sell for more on Zillow
Get a Zillow Showcase℠ listing at no additional cost and you could sell for .
$2,023,300
2% more
+$40,466
With Zillow Showcase(estimated)
$2,063,766
- Florida
- Collier County
- Naples
- 34105
- 6 Bramblewood PT
