Skip main navigation
Off market
  • $696,800

    6 Bramerton Ct, Durham, NC 27705

    5beds
    2,726sqft
    Single Family Residence
    Built in ----
    -- sqft lot
    $696,800 Zestimate®
    $256/sqft
    $3,383 Estimated rent

    Home value

    $696,800

    $662,000 - $732,000

    $3,383/mo

    Zestimate® history
    Loading
    Loading...

    Owner options

    List your home for rent

    $3,383/mo

    Rent Zestimate®

    Find your next renter with Zillow Rental Manager. Plus, with online applications, you can quickly screen prospective tenants – for free.

    Learn more

    $3,383/mo

    Rent Zestimate®

    Refinance and save

    $4,168/mo

    Est. payment

    Refinancing to a lower rate could help reduce your monthly payments and save thousands over the life of the loan.

    See today's rates

    $4,168/mo

    Est. payment

    Explore your selling options

    Work with a Zillow partner agent

    Leverage their expertise and Zillow's premium Showcase listings to get your home seen by more buyers.

    Get started

    List with your own agent

    Get your home in front of millions of buyers by listing it on Zillow.

    Learn how to do it

    Sell it yourself

    Take full control of how buyers see your home on Zillow by listing For Sale by Owner (FSBO).

    List your home

    What's special

    Gas fireplacePrivate rear deckVictory gardenBasketball courtSeparate home officeOak hardwood floors throughoutLarge formal dining room

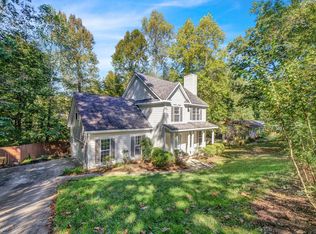
    AVAILABLE NOW Welcome to 6 Bramerton Court in Durham! Located off Cole Mill Road, just minutes from Croasdaile Country Club, Duke University Hospital and access to the Eno River. Situated on a cul-de-sac lot, this gorgeous 5-bedroom, 2.5-bath home features a spacious living room with vaulted ceilings, oak hardwood floors throughout, new interior paint, and a large formal dining room. Off the living room and kitchen, enjoy a gorgeous view of the large backyard, a private rear deck, and relaxing grounds that include a small creek, victory garden and basketball court. The kitchen is updated with granite countertops, stainless-steel appliances, tile backsplash, pantry storage and a large island. The kitchen also has enough room for a breakfast table and chairs, which overlooks the living room area. The spacious primary suite includes an updated bathroom with double vanities, a walk-in shower with double shower heads, and a custom walk-in closet. Additional highlights include: - Separate home office - Downstairs guest bedroom - 3 additional guest bedrooms upstairs - Gas fireplace - Reading nook with custom built-in bookshelves - Upstairs laundry room with sink and W/D Hookups - Two-car Garage - Pets are allowed with Approval and Fees - Tenants are responsible for all lawn care and utilities Contact us today for a scheduled tour! **Before Applying, Please Note the Following: 1.) Application Fees are non-refundable - Once an application is submitted, Highland is immediately charged by a third-party screening provider for credit, income, and background checks. Because these costs are incurred upfront, we are unable to refund the application fee after submission. - This policy cannot be waived, so please review all requirements carefully before applying. - If you are applying without first touring the property, we strongly recommend reaching out to a Highland team member beforehand. 2.) All applicants must meet the following criteria: - 650+ credit score - Gross Monthly Income must be at least 3X monthly rent amount - Positive rental references from both current and previous landlords All applications are subject to a full screening process, including credit, income, and background verification. This property is offered by Highland Property Management; Will Spence, Broker in Charge #289648

    This property is off market, which means it's not currently listed for sale or rent on Zillow. This may be different from what's available on other websites or public sources.

    Zillow last checked:

    Listing updated:

    Source: Zillow Rentals

    Facts & features

    Interior

    Bedrooms & bathrooms
    • Bedrooms: 5
    • Bathrooms: 3
    • Full bathrooms: 2
    • 1/2 bathrooms: 1
    Heating
    • Fireplace
    Cooling
    • None
    Appliances
    • Included: Dishwasher, Microwave, Refrigerator, WD Hookup
    • Laundry: Hookups
    Features
    • Double Vanity, WD Hookup, Walk In Closet, Walk-In Closet(s)
    • Flooring: Hardwood
    • Has fireplace: Yes
    Interior area
    • Total interior livable area: 2,726 sqft

    Property

    Parking
    • Parking features: Attached
    • Has attached garage: Yes
    • Details: Contact manager
    Features
    • Patio & porch: Deck
    • Exterior features: Access to Neighboring Creek, Basketball Court, Cul-de-sac Lot, Downstairs Guest Bedroom, Four Guest Bedrooms, Garden, Granite Countertops, Kitchen Island, Large Backyard, Large Living Room, Large Primary Suite, Library/Study Area, New Interior Paint, Oven/Range, SS Appliances, Updated Kitchen, Updated Primary Bathroom, Walk In Closet, Walk-in Shower with Double Shower Heads
    Details
    • Parcel number: 176853

    Construction

    Type & style
    • Home type: SingleFamily
    • Property subtype: Single Family Residence

    Community & neighborhood

    Location
    • Region: Durham

    HOA & financial

    Other fees
    • Deposit fee: $3,350

    Price history

    DateEventPrice
    6/18/2026Listing removed$3,350$1/sqft
    Source: Zillow Rentals Report a problem
    5/8/2026Listed for rent$3,350$1/sqft
    Source: Zillow Rentals Report a problem
    9/27/2017Sold$380,000-2.5%$139/sqft
    Source: Doorify MLS #2142405 Report a problem
    8/14/2017Pending sale$389,900$143/sqft
    Source: Allen Tate Company/Chapel Hill/Durham #2142405 Report a problem
    7/27/2017Listed for sale$389,900$143/sqft
    Source: Allen Tate Company/Chapel Hill/Durham #2142405 Report a problem
    1/24/2011Listing removed$389,900$143/sqft
    Source: Coldwell Banker Howard Perry and Walston #1748349 Report a problem
    7/28/2010Price change$389,900-1.3%$143/sqft
    Source: Keller Williams Preferred Realty #1737352 Report a problem
    7/21/2010Listed for sale$394,900+44.7%$145/sqft
    Source: Keller Williams Preferred Realty #1737352 Report a problem
    4/30/2004Sold$273,000$100/sqft
    Source: Public Record Report a problem

    Public tax history

    YearProperty taxesTax assessment
    2025$7,047 +36.2%$710,927 +91.7%
    2024$5,174 +6.5%$370,923
    2023$4,859 +2.3%$370,923
    2022$4,747 +0.5%$370,923
    2021$4,725 +2.4%$370,923
    2020$4,614 $370,923
    2019$4,614 $370,923 +13.8%
    2018$4,614 +5.2%$325,845
    2017$4,388 +3.5%$325,845
    2016$4,240 $325,845 -9.2%
    2015$4,240 -14.7%$358,992
    2014$4,970 $358,992
    2013-- $358,992
    2012-- $358,992
    2011$4,679 +0.4%$358,992
    2010$4,659 +4%$358,992
    2009$4,481 $358,992
    2008$4,481 +17.5%$358,992 +32.9%
    2007$3,813 +1.4%$270,066
    2006$3,759 $270,066
    2005$3,759 +1.4%$270,066
    2004$3,708 $270,066

    Find assessor info on the county website

    Neighborhood: Myers Park/Beechgrove

    Nearby schools

    GreatSchools rating
    Get a cash offer in 3 minutes
    Find out how much your home could sell for in as little as 3 minutes with a no-obligation cash offer.
    Estimated market value
    $696,800
    Get a cash offer in 3 minutes
    Find out how much your home could sell for in as little as 3 minutes with a no-obligation cash offer.
    Estimated market value
    $696,800