You will fall in love the minute you drive up to this beautiful home on Cumberland Head. The home is situated on 4.8 acres with lots of privacy and all new landscaping. This 4-5 bedroom, 3.5 bath home offers so much, including a gas fireplace with new remote, hardwood floors, newly finished lower level, new natural gas heating, generator hook-up and more. Beautiful renovated kitchen, laundry room and master bathroom. Updated 1/2 bath on main level and lower level full bath, new carpeting & flooring throughout the home, repainted interior rooms, new back deck, new heated pool- just some of the work done .The rooms are spacious and bright and offer lake views. Walking trails and shade garden on the property. This is a small subdivision which is close to the Vermont Ferry, I 87, the City Beach and Lake Champlain. The property has a shade garden, garden shed and walking trails. The local elementary school is the prize of Cumberland Head. Make sure to set an appointment to see this home- you won't be sorry.
Sold for $580,000
$580,000
6 Brandell Dr, Plattsburgh, NY 12901
5beds
3,904sqft
Single Family Residence
Built in 1996
4.8 Acres Lot
$659,500 Zestimate®
$149/sqft
$4,547 Estimated rent
Home value
$659,500
$627,000 - $699,000
$4,547/mo
Zestimate® history
Owner options
List your home for rent
$4,547/mo
Rent Zestimate®
Find your next renter with Zillow Rental Manager. Plus, with online applications, you can quickly screen prospective tenants – for free.
$4,547/mo
Rent Zestimate®
Refinance and save
$3,989/mo
Est. payment
Refinancing to a lower rate could help reduce your monthly payments and save thousands over the life of the loan.
$3,989/mo
Est. payment
Explore your selling options
Work with a Zillow partner agent
Leverage their expertise and Zillow's premium Showcase listings to get your home seen by more buyers.
Get startedList with your own agent
Get your home in front of millions of buyers by listing it on Zillow.
Learn how to do itSell it yourself
Take full control of how buyers see your home on Zillow by listing For Sale by Owner (FSBO).
List your homeWhat's special
New heated poolShade gardenNew back deckGarden shedNew remoteHardwood floorsNew carpeting
Zillow last checked:
Listing updated:
Listed by:
Judith (Judy) Guglielmo,
Fesette Realty, LLC
Bought with:
Lindsay Boulerice, 10491210267
LB House To Home Realty
Source: ACVMLS,MLS#: 200534
Facts & features
Interior
Bedrooms & bathrooms
- Bedrooms: 5
- Bathrooms: 4
- Full bathrooms: 3
- 1/2 bathrooms: 1
Primary bedroom
- Description: 31 x 24
- Features: Carpet
- Level: Second
- Area: 744 Square Feet
- Dimensions: 31 x 24
Bedroom 2
- Description: 13.5 x 12.2
- Features: Carpet
- Level: Second
- Area: 164.7 Square Feet
- Dimensions: 13.5 x 12.2
Bedroom 3
- Description: 11.3 x 12.5
- Features: Carpet
- Level: Second
- Area: 141.25 Square Feet
- Dimensions: 11.3 x 12.5
Bathroom
- Description: 9 x 14
- Features: Ceramic Tile
- Level: Second
- Area: 126 Square Feet
- Dimensions: 9 x 14
Bathroom 3
- Features: Ceramic Tile
- Level: Lower
- Area: 40 Square Feet
- Dimensions: 5 x 8
Bathroom 5
- Features: Carpet
- Level: Lower
- Area: 128 Square Feet
- Dimensions: 16 x 8
Dining room
- Description: 12.6 x 11.6
- Features: Ceramic Tile
- Level: First
- Area: 146.16 Square Feet
- Dimensions: 12.6 x 11.6
Family room
- Features: Hardwood
- Level: First
- Area: 265.93 Square Feet
- Dimensions: 20.3 x 13.1
Family room
- Features: Carpet
- Level: Lower
- Area: 247 Square Feet
- Dimensions: 19 x 13
Kitchen
- Description: 14.8 x 20.8
- Features: Vinyl
- Level: First
- Area: 307.84 Square Feet
- Dimensions: 14.8 x 20.8
Living room
- Description: 14.9 x 11.1
- Features: Hardwood
- Level: First
- Area: 165.39 Square Feet
- Dimensions: 14.9 x 11.1
Utility room
- Description: 7 x 10
- Features: Vinyl
- Level: First
- Area: 70 Square Feet
- Dimensions: 7 x 10
Heating
- Hot Water, Natural Gas
Cooling
- Window Unit(s)
Appliances
- Included: Dishwasher, Dryer, Electric Cooktop, Electric Oven, Exhaust Fan, Range Hood, Refrigerator, Stainless Steel Appliance(s), Washer
- Laundry: Electric Dryer Hookup, Gas Dryer Hookup, Main Level, Sink, Washer Hookup
Features
- Breakfast Bar, Ceiling Fan(s), Central Vacuum, Chandelier, Double Vanity, Eat-in Kitchen, High Ceilings, High Speed Internet, Kitchen Island, Recessed Lighting, Vaulted Ceiling(s), Walk-In Closet(s)
- Flooring: Carpet, Luxury Vinyl, Tile, Wood
- Doors: Storm Door(s)
- Windows: Double Pane Windows
- Basement: Finished,Full
- Number of fireplaces: 1
- Fireplace features: Family Room, Gas Log, Gas Starter
Interior area
- Total structure area: 3,904
- Total interior livable area: 3,904 sqft
- Finished area above ground: 2,704
- Finished area below ground: 1,200
Property
Parking
- Total spaces: 2
- Parking features: Deck, Driveway, Paved
- Attached garage spaces: 2
Features
- Levels: Two
- Patio & porch: Covered, Deck, Patio, Porch
- Exterior features: Garden, Lighting, Storage
- Pool features: Above Ground, Heated, Outdoor Pool
- Has view: Yes
- View description: Garden, Lake, Meadow, Mountain(s), Pool, Trees/Woods, Water
- Has water view: Yes
- Water view: Lake,Water
Lot
- Size: 4.8 Acres
- Dimensions: 4.8 Acres
- Features: Back Yard, Few Trees, Landscaped, Level, Many Trees, Views
- Topography: Level
Details
- Additional structures: Outbuilding, Shed(s), Storage
- Parcel number: 209.17
- Special conditions: Standard
- Other equipment: Dehumidifier, Generator Hookup
Construction
Type & style
- Home type: SingleFamily
- Architectural style: Colonial,Contemporary
- Property subtype: Single Family Residence
Materials
- Brick, Vinyl Siding
- Foundation: Poured
- Roof: Asphalt
Condition
- Year built: 1996
Utilities & green energy
- Sewer: Septic Tank
- Water: Public
- Utilities for property: Cable Available, Internet Available, Natural Gas Connected, Water Connected
Green energy
- Energy efficient items: Thermostat
Community & HOA
Community
- Security: Carbon Monoxide Detector(s), Security System, Smoke Detector(s)
- Subdivision: None
HOA
- Has HOA: No
Location
- Region: Plattsburgh
Financial & listing details
- Price per square foot: $149/sqft
- Tax assessed value: $533,000
- Annual tax amount: $9,071
- Date on market: 9/19/2023
- Listing agreement: Exclusive Right To Sell
- Lease term: None
- Road surface type: Paved
Price history
| Date | Event | Price |
|---|---|---|
| 11/14/2023 | Sold | $580,000+0.9%$149/sqft |
Source:  ACVMLS #200534 Report a problem ACVMLS #200534 Report a problem | ||
| 9/21/2023 | Pending sale | $575,000$147/sqft |
Source: ACVMLS #200534 Report a problem | ||
| 9/19/2023 | Listed for sale | $575,000+23.7%$147/sqft |
Source: ACVMLS #200534 Report a problem | ||
| 6/22/2021 | Sold | $465,000-2.9%$119/sqft |
Source: ACVMLS #172979 Report a problem | ||
| 4/14/2021 | Pending sale | $479,000$123/sqft |
Source:  ACVMLS #172979 Report a problem ACVMLS #172979 Report a problem | ||
| 4/1/2021 | Listed for sale | $479,000+45.2%$123/sqft |
Source: ACVMLS #172979 Report a problem | ||
| 8/22/2017 | Sold | $330,000-1.5%$85/sqft |
Source: ACVMLS #160688 Report a problem | ||
| 6/6/2016 | Listing removed | $335,000$86/sqft |
Source: Coldwell Banker Whitbeck Associates #153300 Report a problem | ||
| 12/11/2015 | Price change | $335,000-1.2%$86/sqft |
Source: Whitbeck Associates #153300 Report a problem | ||
| 8/7/2015 | Price change | $339,000-5.6%$87/sqft |
Source: Coldwell Banker Whitbeck Associates #153300 Report a problem | ||
| 7/29/2015 | Price change | $359,000+5.9%$92/sqft |
Source: Coldwell Banker Whitbeck Associates #153300 Report a problem | ||
| 7/24/2015 | Price change | $339,000-5.6%$87/sqft |
Source: RE/MAX North Country #146055 Report a problem | ||
| 6/15/2015 | Listed for sale | $359,000+10.5%$92/sqft |
Source: Coldwell Banker Whitbeck Assoc. Plattsburgh #153300 Report a problem | ||
| 10/17/2013 | Sold | $325,000+39.5%$83/sqft |
Source: Public Record Report a problem | ||
| 8/17/2000 | Sold | $233,000+732.1%$60/sqft |
Source: Public Record Report a problem | ||
| 7/16/1996 | Sold | $28,000$7/sqft |
Source: Public Record Report a problem | ||
Public tax history
| Year | Property taxes | Tax assessment |
|---|---|---|
| 2025 | -- | $504,100 |
| 2024 | -- | $504,100 +40% |
| 2023 | -- | $360,000 |
| 2022 | -- | $360,000 |
| 2021 | -- | $360,000 +16.1% |
| 2020 | -- | $310,000 |
| 2019 | -- | $310,000 |
| 2018 | -- | $310,000 |
| 2017 | $4,775 | $310,000 |
| 2016 | -- | $310,000 |
| 2015 | -- | $310,000 |
| 2014 | -- | $310,000 |
| 2013 | -- | $310,000 |
| 2012 | -- | $310,000 -8.8% |
| 2011 | -- | $340,000 |
| 2010 | -- | $340,000 |
| 2009 | -- | $340,000 |
| 2008 | -- | $340,000 |
| 2007 | -- | $340,000 +8.3% |
| 2006 | -- | $314,000 +11.3% |
| 2005 | -- | $282,000 +7.2% |
| 2004 | -- | $263,000 +0.4% |
| 2003 | -- | $262,000 +33.7% |
| 2002 | -- | $196,000 +8.9% |
| 2001 | -- | $180,000 +7.3% |
| 2000 | -- | $167,800 |
Find assessor info on the county website
Neighborhood: Cumberland Head
Nearby homes
- $534,8003 bd2 ba2.8k sqft4 Brandell Dr, Plattsburgh, NY 12901Off Market
- $635,0004 bd2 ba3k sqft8 Brandell Dr, Plattsburgh, NY 12901Off Market
- $201,5003 bd1 ba1.4k sqft1081 Cumberland Head Rd, Plattsburgh, NY 12901Off Market
- $342,7003 bd2 ba1.7k sqft1087 Cumberland Head Rd, Plattsburgh, NY 12901Off Market
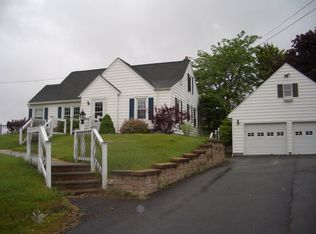
- $523,0004 bd2 ba2.1k sqft2 Brandell Dr, Plattsburgh, NY 12901Off Market
- $186,6003 bd1 ba1k sqft1103 Cumberland Head Rd, Plattsburgh, NY 12901Off Market
- $309,1003 bd2 ba2.4k sqft1107 Cumberland Head Rd, Plattsburgh, NY 12901Off Market
- $366,8004 bd2 ba2.4k sqft1088 Cumberland Head Rd, Plattsburgh, NY 12901Off Market
Nearby schools
GreatSchools rating
- 4/10Cumberland Head Elementary SchoolGrades: PK-5Distance: 0.4 mi
- 6/10Beekmantown Middle SchoolGrades: 6-8Distance: 6.5 mi
- 6/10Beekmantown High SchoolGrades: 9-12Distance: 6.5 mi
Nearby cities
Nearby neighborhoods
Nearby zip codes
Other Plattsburgh Topics
