Skip main navigation
Off market
Street View
  • $1,193,600

    6 Brandy Holw, Littleton, MA 01460

    4beds
    2baths
    4,309sqft
    SingleFamily
    Built in 1997
    2.15 Acres Lot
    $1,193,600 Zestimate®
    $277/sqft
    $5,242 Estimated rent

    Home value

    $1,193,600

    $1.12M - $1.28M

    $5,242/mo

    Zestimate® history
    Loading
    Loading...

    Owner options

    List your home for rent

    $5,242/mo

    Rent Zestimate®

    Find your next renter with Zillow Rental Manager. Plus, with online applications, you can quickly screen prospective tenants – for free.

    Learn more

    $5,242/mo

    Rent Zestimate®

    Refinance and save

    $7,421/mo

    Est. payment

    Refinancing to a lower rate could help reduce your monthly payments and save thousands over the life of the loan.

    See today's rates

    $7,421/mo

    Est. payment

    Explore your selling options

    Work with a Zillow partner agent

    Leverage their expertise and Zillow's premium Showcase listings to get your home seen by more buyers.

    Get started

    List with your own agent

    Get your home in front of millions of buyers by listing it on Zillow.

    Learn how to do it

    Sell it yourself

    Take full control of how buyers see your home on Zillow by listing For Sale by Owner (FSBO).

    List your home

    What's special

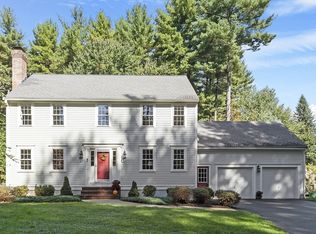
    For more information about this lovely home and the Town of Littleton, please visit www.BrandyHollow.com. You'll find floorplans, property features and details, information on schools, the town and census data. This gracious custom-built center-entry colonial has been lovingly maintained and renovated by the original owners. No detail has been left to chance, this is truly a unique opportunity to own one of the most beautiful homes in Littleton. As you enter the home, you'll appreciate the cathedral foyer with a graceful chandelier and an oak staircase leading upstairs. Gleaming hardwood runs throughout the first floor, and the dining room includes mahogany flooring trim that truly sets off the space. The open concept eat-in-kitchen is bright and sunny, with window views out onto the backyard. As you'll see in the photos, the kitchen has been updated and includes a spacious granite peninsula allowing for plenty of room for preparing meals as well as comfortable seating for four. All appliances are included in the sale. The oversized family room leads to the large composite deck and private backyard. The cathedral ceiling has recessed lighting, and there is additional track lighting on the walls for highlighting artwork or perhaps a piano. The gas heating stove on a tiled hearth is included in the sale and ensures that the space is always warm and cozy. The formal living room offers surround sound and a wood burning brick fireplace. However, if you'd like to convert it to gas, the piping is already in place and a quick conversion is possible. Along with the formal dining room, a half-bath laundry room rounds out the main living space. The second floor includes a full master suite and three additional bedrooms. The master suite has a custom-designed walk-in closet a gorgeous renovated bathroom with granite counters and a large tiled shower stall. The fourth bedroom is over-sized with plenty of room for both a bedroom set and sitting area/office space. The media center on the wall is included in the sale. Other features include an additional family room in the finished walkout basement with separate exercise room, new Buderus heating system, professional landscaping, a beautiful stone patio, 10 zone sprinkler system and a five car heated garage. Brandy Hollow is an excellent commuting location, within five minutes of all major routes as well as the MBTA Commuter Rail. This home is exceptional in every way!

    This property is off market, which means it's not currently listed for sale or rent on Zillow. This may be different from what's available on other websites or public sources.

    Facts & features

    Interior

    Bedrooms & bathrooms
    • Bedrooms: 4
    • Bathrooms: 2.5
    Heating
    • Other, Gas
    Features
    • Basement: Partially finished
    • Has fireplace: Yes
    Interior area
    • Total interior livable area: 4,309 sqft

    Property

    Features
    • Exterior features: Other
    Lot
    • Size: 2.15 Acres
    Details
    • Parcel number: LITTM0R16B0005L6

    Construction

    Type & style
    • Home type: SingleFamily
    • Architectural style: Colonial
    Materials
    • Frame
    • Roof: Asphalt
    Condition
    • Year built: 1997

    Community & neighborhood

    Location
    • Region: Littleton

    Price history

    DateEventPrice
    7/14/2011Sold$627,000+0.3%$146/sqft
    Source: Public Record Report a problem
    5/6/2011Price change$624,900-3.9%$145/sqft
    Source: Keller Williams Realty Boston Northwest #71194420 Report a problem
    3/3/2011Listed for sale$650,000+122.8%$151/sqft
    Source: Keller Williams Realty Boston Northwest #71194420 Report a problem
    7/30/1997Sold$291,743$68/sqft
    Source: Public Record Report a problem

    Public tax history

    YearProperty taxesTax assessment
    2025$14,667 +1.2%$987,000 +1%
    2024$14,500 +3.1%$977,100 +12.9%
    2023$14,063 +6.7%$865,400 +16.3%
    2022$13,183 +8.4%$744,400 +8.3%
    2021$12,162 +1.3%$687,100 +1.7%
    2020$12,009 +5.8%$675,800 +8.5%
    2019$11,356 +0.2%$622,600 -0.3%
    2018$11,328 -0.1%$624,500
    2017$11,335 +3.8%$624,500 +1.2%
    2016$10,920 +3.3%$617,300 +5.7%
    2015$10,569 +4%$583,900 +0%
    2014$10,164 +2.5%$583,800
    2013$9,913 +9.1%$583,800 +3.3%
    2012$9,084 +6%$564,900 +1%
    2011$8,573 +4.8%$559,200
    2010$8,181 +1.1%$559,200 -4.3%
    2009$8,095 +5%$584,500 -4.3%
    2008$7,706 +2.3%$610,600 -1.9%
    2007$7,536 +19.1%$622,300 +19.7%
    2006$6,327 +9%$519,900 +1.7%
    2005$5,802 +2.9%$511,200 +2.6%
    2004$5,638 +13.3%$498,100 +11.6%
    2003$4,976 +2.6%$446,300 +21.5%
    2002$4,852 +298.7%$367,300 +334.2%
    1998$1,217 $84,600

    Find assessor info on the county website

    Neighborhood: 01460

    Nearby schools

    GreatSchools rating
    Schools provided by the listing agent
    • Elementary: Shaker/Russell
    • High: Littleton

    Source: The MLS. This data may not be complete. We recommend contacting the local school district to confirm school assignments for this home.

    Get a cash offer in 3 minutes
    Find out how much your home could sell for in as little as 3 minutes with a no-obligation cash offer.
    Estimated market value
    $1,193,600
    Get a cash offer in 3 minutes
    Find out how much your home could sell for in as little as 3 minutes with a no-obligation cash offer.
    Estimated market value
    $1,193,600