Welcome to 6 Brandywine Court, where comfort, convenience, and community come together. Tucked away in a quiet neighborhood yet just minutes from shopping, dining, and major routes, this beautifully maintained 3 bedroom home offers the perfect balance of privacy and accessibility. Step inside to a welcoming foyer accented by hardwood floors that extend into the dining area and kitchen, setting the tone for the home’s warm appeal. The open concept kitchen flows seamlessly into both the dining and living spaces, ideal for everyday living and entertaining. The light-filled living room features sliding glass doors that lead to a private deck and fenced in yard, perfect for relaxing or hosting guests. First floor laundry adds everyday convenience. Upstairs, you’ll find two generously sized bedrooms and a spacious primary suite with a walk-in closet and full en suite bath. The basement offers a versatile space, ready for your imagination whether a home gym, office, media room, or additional living area. As an added bonus, the HOA provides exceptional value, covering snow removal, lawn maintenance, garbage removal, and access to community amenities including a pool and tennis courts, allowing for a low-maintenance lifestyle year-round. Peaceful, well located, and thoughtfully designed, 6 Brandywine Court is more than a home, it’s a place to truly settle in and enjoy everything the Easton area has to offer. Being sold as-is.
Sold for $320,000
$320,000
6 Brandywine Ct, Easton, PA 18040
3beds
1,984sqft
Townhouse
Built in 1998
2,439 Square Feet Lot
$325,900 Zestimate®
$161/sqft
$2,531 Estimated rent
Home value
$325,900
$293,000 - $365,000
$2,531/mo
Zestimate® history
Owner options
List your home for rent
$2,531/mo
Rent Zestimate®
Find your next renter with Zillow Rental Manager. Plus, with online applications, you can quickly screen prospective tenants – for free.
$2,531/mo
Rent Zestimate®
Refinance and save
$2,343/mo
Est. payment
Refinancing to a lower rate could help reduce your monthly payments and save thousands over the life of the loan.
$2,343/mo
Est. payment
Explore your selling options
Work with a Zillow partner agent
Leverage their expertise and Zillow's premium Showcase listings to get your home seen by more buyers.
Get startedList with your own agent
Get your home in front of millions of buyers by listing it on Zillow.
Learn how to do itSell it yourself
Take full control of how buyers see your home on Zillow by listing For Sale by Owner (FSBO).
List your homeWhat's special
Private deckFenced in yardFirst floor laundryTwo generously sized bedrooms
Zillow last checked:
Listing updated:
Listed by:
Jasmine I. Clark 484-544-1246,
EXP Realty LLC,
Samantha Iannelli 908-319-0823,
EXP Realty LLC
Bought with:
Michelle Sitoski, RS358717
Realty One Group Supreme
Source: GLVR,MLS#: 770735 Originating MLS: Lehigh Valley MLS
Originating MLS: Lehigh Valley MLSFacts & features
Interior
Bedrooms & bathrooms
- Bedrooms: 3
- Bathrooms: 3
- Full bathrooms: 2
- 1/2 bathrooms: 1
Primary bedroom
- Description: Walk-in Closet
- Level: Second
- Dimensions: 17.00 x 12.50
Bedroom
- Level: Second
- Dimensions: 13.60 x 10.40
Bedroom
- Level: Second
- Dimensions: 11.60 x 10.40
Primary bathroom
- Description: Full en suite
- Level: Second
- Dimensions: 7.10 x 6.30
Dining room
- Description: Hardwood Floors
- Level: First
- Dimensions: 12.00 x 9.10
Foyer
- Description: Entry Area, Hardwood floors
- Level: First
- Dimensions: 7.40 x 4.20
Other
- Level: Second
- Dimensions: 7.40 x 7.30
Half bath
- Level: First
- Dimensions: 6.10 x 3.20
Kitchen
- Description: Double sink, Pass through window, Access to garage, Hardwood floors
- Level: First
- Dimensions: 11.90 x 12.00
Living room
- Level: First
- Dimensions: 21.00 x 11.10
Heating
- Gas
Cooling
- Central Air
Appliances
- Included: Dishwasher, Gas Dryer, Gas Oven, Gas Range, Gas Water Heater, Microwave, Refrigerator, Washer
- Laundry: Gas Dryer Hookup, Main Level
Features
- Dining Area, Walk-In Closet(s)
- Flooring: Hardwood, Laminate, Resilient
- Basement: Full
Interior area
- Total interior livable area: 1,984 sqft
- Finished area above ground: 1,584
- Finished area below ground: 400
Property
Parking
- Total spaces: 1
- Parking features: Built In, Garage, Off Street, On Street, Garage Door Opener
- Garage spaces: 1
- Has uncovered spaces: Yes
Features
- Stories: 2
- Patio & porch: Deck
- Exterior features: Deck, Fence
- Fencing: Yard Fenced
Lot
- Size: 2,439 Square Feet
Details
- Parcel number: K9SE4 8 33 0311
- Zoning: 11R9
- Special conditions: None
Construction
Type & style
- Home type: Townhouse
- Architectural style: Colonial
- Property subtype: Townhouse
Materials
- Brick, Vinyl Siding
- Roof: Asphalt,Fiberglass
Condition
- Year built: 1998
Utilities & green energy
- Sewer: Public Sewer
- Water: Public
Community & HOA
Community
- Subdivision: Independence
HOA
- Has HOA: Yes
- HOA fee: $215 monthly
Location
- Region: Easton
Financial & listing details
- Price per square foot: $161/sqft
- Tax assessed value: $62,400
- Annual tax amount: $5,715
- Date on market: 1/20/2026
- Cumulative days on market: 17 days
- Ownership type: Fee Simple
Price history
| Date | Event | Price |
|---|---|---|
| 3/19/2026 | Sold | $320,000$161/sqft |
Source:  GLVR #770735 Report a problem GLVR #770735 Report a problem | ||
| 2/10/2026 | Listing removed | $2,450$1/sqft |
Source: eXp Realty #770740 Report a problem | ||
| 2/7/2026 | Pending sale | $320,000$161/sqft |
Source: GLVR #770735 Report a problem | ||
| 2/2/2026 | Listed for rent | $2,450$1/sqft |
Source: eXp Realty #770740 Report a problem | ||
| 2/2/2026 | Listing removed | $2,450$1/sqft |
Source: GLVR #770740 Report a problem | ||
| 1/20/2026 | Listed for rent | $2,450-5.8%$1/sqft |
Source: GLVR #770740 Report a problem | ||
| 8/11/2025 | Listing removed | $2,600$1/sqft |
Source: Zillow Rentals Report a problem | ||
| 8/6/2025 | Listed for rent | $2,600+18.2%$1/sqft |
Source: Zillow Rentals Report a problem | ||
| 1/30/2024 | Listing removed | -- |
Source: Zillow Rentals Report a problem | ||
| 12/7/2023 | Listed for rent | $2,200+12.8%$1/sqft |
Source: Zillow Rentals Report a problem | ||
| 10/1/2022 | Listing removed | -- |
Source: Zillow Rental Manager Report a problem | ||
| 8/7/2022 | Price change | $1,950-7.1%$1/sqft |
Source: Zillow Rental Manager Report a problem | ||
| 8/2/2022 | Price change | $2,100-4.5%$1/sqft |
Source: Zillow Rental Manager Report a problem | ||
| 7/31/2022 | Listed for rent | $2,200+4.8%$1/sqft |
Source: Zillow Rental Manager Report a problem | ||
| 7/4/2022 | Listing removed | -- |
Source: Zillow Rental Manager Report a problem | ||
| 6/3/2022 | Price change | $2,100+7.7%$1/sqft |
Source: Zillow Rental Manager Report a problem | ||
| 4/28/2022 | Listed for rent | $1,950+11.4%$1/sqft |
Source: Zillow Rental Manager Report a problem | ||
| 9/7/2021 | Listing removed | -- |
Source: Zillow Rental Manager Report a problem | ||
| 8/10/2021 | Listed for rent | $1,750$1/sqft |
Source: Zillow Rental Manager Report a problem | ||
Public tax history
| Year | Property taxes | Tax assessment |
|---|---|---|
| 2025 | $5,563 +1.7% | $62,400 |
| 2024 | $5,467 +1.5% | $62,400 |
| 2023 | $5,385 | $62,400 |
| 2022 | $5,385 +631.3% | $62,400 |
| 2021 | $736 | $62,400 |
| 2020 | $736 | $62,400 |
| 2018 | $736 | $62,400 |
| 2017 | -- | $62,400 |
| 2016 | -- | $62,400 |
| 2015 | -- | $62,400 |
| 2014 | -- | $62,400 |
| 2013 | -- | $62,400 |
| 2012 | -- | $62,400 |
| 2011 | -- | $62,400 |
| 2010 | -- | $62,400 |
| 2004 | -- | $62,400 |
| 2003 | -- | $62,400 |
| 2002 | -- | $62,400 |
| 2000 | -- | $62,400 |
Find assessor info on the county website
Neighborhood: 18040
Nearby homes
- $373,3003 bd3 ba1.5k sqft6 Brandywine Ct #6, Easton, PA 18040Off Market
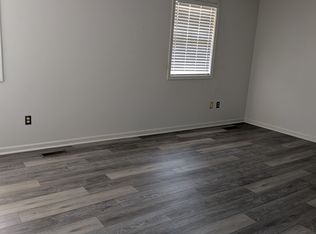
- $288,3002 bd1 ba1.4k sqft5 Brandywine Ct, Easton, PA 18040Off Market

- $334,4003 bd2 ba1.6k sqft7 Brandywine Ct, Easton, PA 18040Off Market
- $367,1003 bd2 ba1.5k sqft4 Brandywine Ct, Easton, PA 18040Off Market
- $400,2003 bd3 ba2k sqft3 Brandywine Ct, Easton, PA 18040Off Market
- $336,6003 bd2 ba1.8k sqft8 Brandywine Ct, Easton, PA 18040Off Market
- $363,6003 bd2 ba1.6k sqft2 Brandywine Ct, Easton, PA 18040Off Market
- $332,0003 bd1 ba1.4k sqft534 Apple Blossom Rd, Easton, PA 18040Off Market
Nearby schools
GreatSchools rating
- 7/10Shawnee El SchoolGrades: K-5Distance: 0.2 mi
- 4/10Easton Area Middle SchoolGrades: 6-8Distance: 0.3 mi
- 4/10Easton Area High SchoolGrades: 9-12Distance: 2.3 mi
Schools provided by the listing agent
- Elementary: Shawnee Elementary
- Middle: Easton Area
- High: Easton Area
- District: Easton
Source: GLVR. This data may not be complete. We recommend contacting the local school district to confirm school assignments for this home.
Get a cash offer in 3 minutes
Find out how much your home could sell for in as little as 3 minutes with a no-obligation cash offer.
Estimated market value
$325,900
Get a cash offer in 3 minutes
Find out how much your home could sell for in as little as 3 minutes with a no-obligation cash offer.
Estimated market value
$325,900
- Pennsylvania
- Northampton County
- Easton
- 18040
- 6 Brandywine Ct
Nearby cities
Nearby neighborhoods
Nearby zip codes
Other Easton Topics
