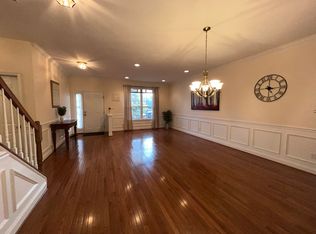
Beautiful end-unit Lexington Model on a private cul-de-sac in the very desirable community of Heritage Hills. One of the largest models5000 sq ft including basement, the spacious, open layout features soaring 2 story ceilings and hardwood floors in all first floor rooms.The formal LR has been tastefully converted to a master bedroom sitting room and features a wood burning fireplace with marble surround,custom French doors and sliders to a large deck. The first floor master bedroom has cathedral ceilings and an expanded6x4 walk-in closet with built-ins while the master bath has upgraded tile,a double-sized shower with two shower heads and a jetted bathtub. The dining roomcurrently being used as the family room has soaring ceilings,crown molding and gorgeous chandelier which captures light from the palladium window.The nicely updated kitchen has hardwood floors with 42 white cabinets, corian countertops, tile backsplash, recessed lighting, a breakfast bar and a separate area for a kitchen table. Adjacent to the kitchen is the light-filled family roomcurrently being used as the formal dining roomwith hardwood floors and ceiling fan. Upstairs you will find two additional large bedrooms with recessed lighting and walk-in closets, a full bath with double sinks and a loft with built-in bookcases. Enjoy the walk-out finished basement with recessed lighting, berber carpeting and sliders to a nice sized patio. Plenty of storage in the unfinished area. Security system and a 1 car garage with a two-car wide driveway complete this lovely home.Association fee includes pool,tennis courts,common area maintenance,lawn maintenance, snow and trash removal. In the heart of Washington Crossing but close to I-95 for easy commuting to NJ or Phila. Council Rock Schools too!! Faces North East! Move-in condition.
This property is not currently displayed as for sale or rent on Zillow. This may be different from what's on other websites or public sources.