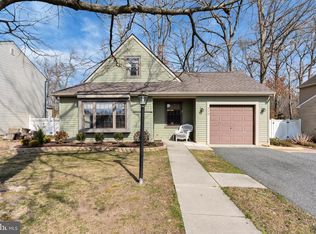
Welcome to this beautiful three-bedroom colonial nestled in the highly desirable Wethersfield Woods community. Situated on a peaceful cul-de-sac, this home offers the perfect blend of style, comfort, and convenience. Step inside and be greeted by gleaming hardwood floors throughout the first floor, featuring a spacious living room and a great room with a vaulted ceiling. Sliding glass doors open to a large deck overlooking a serene, tree-lined backyard – ideal for entertaining or simply relaxing. The updated gourmet kitchen is a true showstopper, complete with updated white cabinetry adorned with sleek silver handles, stainless steel appliances, a farmhouse sink, sparkling backsplash, pendant lighting, granite countertops, built in USB ports, and a breakfast counter. A formal dining room, full updated bathroom and convenient laundry room complete the first-floor layout. Upstairs, you’ll find three generously sized bedrooms with carpet and stylist ceiling fans. Indulge in a spa-like experience in the full bathroom, complete with built-in Bluetooth speakers for seamless relaxation and entertainment. A bonus room offers endless possibilities – whether you need a playroom, game room, or a massive walk-in closet. Additional features include an outdoor sprinkler system, oversized deck, basketball hoop and electric car charger. Sellers offering $3,000 seller concession. Sellers offering 1-Year Home Warranty paid for by Sellers. Come make this house your home before it's gone.
Sold for $350,000
$350,000
6 Breckenwood Pl, Glassboro, NJ 08028
3beds
1,472sqft
Single Family Residence
Built in 1986
8,799 Square Feet Lot
$357,200 Zestimate®
$238/sqft
$2,604 Estimated rent
Home value
$357,200
$325,000 - $393,000
$2,604/mo
Zestimate® history
Owner options
List your home for rent
$2,604/mo
Rent Zestimate®
Find your next renter with Zillow Rental Manager. Plus, with online applications, you can quickly screen prospective tenants – for free.
$2,604/mo
Rent Zestimate®
Refinance and save
$2,529/mo
Est. payment
Refinancing to a lower rate could help reduce your monthly payments and save thousands over the life of the loan.
$2,529/mo
Est. payment
Explore your selling options
Work with a Zillow partner agent
Leverage their expertise and Zillow's premium Showcase listings to get your home seen by more buyers.
Get startedList with your own agent
Get your home in front of millions of buyers by listing it on Zillow.
Learn how to do itSell it yourself
Take full control of how buyers see your home on Zillow by listing For Sale by Owner (FSBO).
List your homeWhat's special
Zillow last checked:
Listing updated:
Listed by:
Tara Buie 856-304-3339,
Keller Williams Realty - Washington Township
Bought with:
Mishel L Taylor, 1007320
EXP Realty, LLC
Source: Bright MLS,MLS#: NJGL2062726
Facts & features
Interior
Bedrooms & bathrooms
- Bedrooms: 3
- Bathrooms: 2
- Full bathrooms: 2
- Main level bathrooms: 1
Rooms
- Room types: Living Room, Dining Room, Primary Bedroom, Bedroom 2, Kitchen, Family Room, Bedroom 1, Bonus Room
Primary bedroom
- Features: Ceiling Fan(s), Flooring - Carpet
- Level: Upper
- Area: 154 Square Feet
- Dimensions: 11 X 14
Bedroom 1
- Features: Ceiling Fan(s), Flooring - Carpet
- Level: Upper
- Area: 143 Square Feet
- Dimensions: 11 X 13
Bedroom 2
- Features: Ceiling Fan(s), Flooring - Carpet
- Level: Upper
- Area: 90 Square Feet
- Dimensions: 9 X 10
Bonus room
- Features: Flooring - Carpet
- Level: Upper
- Area: 144 Square Feet
- Dimensions: 12 X 12
Dining room
- Level: Main
- Area: 110 Square Feet
- Dimensions: 10 X 11
Family room
- Features: Cathedral/Vaulted Ceiling, Ceiling Fan(s)
- Level: Main
- Area: 156 Square Feet
- Dimensions: 12 X 13
Kitchen
- Level: Main
- Area: 143 Square Feet
- Dimensions: 11 X 13
Living room
- Level: Main
- Area: 220 Square Feet
- Dimensions: 11 X 20
Heating
- Central, Natural Gas
Cooling
- Central Air, Natural Gas
Appliances
- Included: Refrigerator, Oven/Range - Gas, Microwave, Dishwasher, Washer, Dryer, Gas Water Heater
- Laundry: Main Level, Washer In Unit, Dryer In Unit
Features
- Flooring: Carpet, Ceramic Tile, Engineered Wood
- Doors: Sliding Glass
- Has basement: No
- Has fireplace: No
Interior area
- Total structure area: 1,472
- Total interior livable area: 1,472 sqft
- Finished area above ground: 1,472
- Finished area below ground: 0
Property
Parking
- Total spaces: 2
- Parking features: Garage Faces Front, Garage Door Opener, Asphalt, Attached, Driveway
- Attached garage spaces: 2
- Has uncovered spaces: Yes
Accessibility
- Accessibility features: None
Features
- Levels: Two
- Stories: 2
- Exterior features: Flood Lights, Lawn Sprinkler
- Pool features: None
Lot
- Size: 8,799 Square Feet
Details
- Additional structures: Above Grade, Below Grade
- Parcel number: 0600411 0900009
- Zoning: RESIDENTIAL
- Special conditions: Standard
Construction
Type & style
- Home type: SingleFamily
- Architectural style: Colonial
- Property subtype: Single Family Residence
Materials
- Aluminum Siding
- Foundation: Permanent
Condition
- New construction: No
- Year built: 1986
Utilities & green energy
- Sewer: Public Sewer
- Water: Public
Community & HOA
Community
- Subdivision: Whethersfield Wood
HOA
- Has HOA: No
Location
- Region: Glassboro
- Municipality: GLASSBORO BORO
Financial & listing details
- Price per square foot: $238/sqft
- Tax assessed value: $194,800
- Annual tax amount: $6,856
- Date on market: 9/17/2025
- Listing agreement: Exclusive Right To Sell
- Listing terms: Cash,Conventional,FHA,VA Loan
- Inclusions: Refrigerator, Stove, Dishwasher, Washer And Dryer
- Exclusions: Personal Property
- Ownership: Fee Simple
Price history
| Date | Event | Price |
|---|---|---|
| 11/7/2025 | Sold | $350,000-2.2%$238/sqft |
Source:  Bright MLS #NJGL2062726 Report a problem Bright MLS #NJGL2062726 Report a problem | ||
| 10/13/2025 | Pending sale | $358,000$243/sqft |
Source: Bright MLS #NJGL2062726 Report a problem | ||
| 9/17/2025 | Price change | $358,000-1.9%$243/sqft |
Source: Bright MLS #NJGL2062726 Report a problem | ||
| 8/29/2025 | Listed for sale | $365,000+118.6%$248/sqft |
Source: Bright MLS #NJGL2061720 Report a problem | ||
| 11/7/2018 | Sold | $167,000-4.3%$113/sqft |
Source: Public Record Report a problem | ||
| 8/17/2018 | Pending sale | $174,500$119/sqft |
Source: RE/MAX PREFERRED #1000468282 Report a problem | ||
| 7/25/2018 | Price change | $174,500-2.8%$119/sqft |
Source: RE/MAX Preferred-Sewell #1000468282 Report a problem | ||
| 6/10/2018 | Price change | $179,500-2.7%$122/sqft |
Source: RE/MAX Preferred-Sewell #1000468282 Report a problem | ||
| 5/1/2018 | Listed for sale | $184,500+15.3%$125/sqft |
Source: Re/Max Preferred-Sewell #1000468282 Report a problem | ||
| 10/5/2015 | Sold | $160,000-2.4%$109/sqft |
Source: Public Record Report a problem | ||
| 8/14/2015 | Pending sale | $164,000$111/sqft |
Source: Homepath #6591666 Report a problem | ||
| 7/14/2015 | Price change | $164,000-8.4%$111/sqft |
Source: Homepath #6591666 Report a problem | ||
| 6/11/2015 | Listed for sale | $179,000-24.9%$122/sqft |
Source: Homepath #6591666 Report a problem | ||
| 10/23/2006 | Sold | $238,500+34%$162/sqft |
Source: Agent Provided Report a problem | ||
| 4/27/2004 | Sold | $178,000+45.9%$121/sqft |
Source: Public Record Report a problem | ||
| 11/28/2000 | Sold | $122,000$83/sqft |
Source: Public Record Report a problem | ||
Public tax history
| Year | Property taxes | Tax assessment |
|---|---|---|
| 2025 | $6,857 | $194,800 |
| 2024 | $6,857 +0.6% | $194,800 |
| 2023 | $6,816 +1% | $194,800 |
| 2022 | $6,748 -1.7% | $194,800 |
| 2021 | $6,863 -0.7% | $194,800 |
| 2020 | $6,913 +33% | $194,800 |
| 2019 | $5,196 | $194,800 |
| 2018 | $5,196 -23% | $194,800 |
| 2017 | $6,750 +2.2% | $194,800 |
| 2016 | $6,604 +2.3% | $194,800 |
| 2015 | $6,454 +1.4% | $194,800 |
| 2014 | $6,364 +3.8% | $194,800 |
| 2013 | $6,128 +1.5% | $194,800 |
| 2012 | $6,035 +0.2% | $194,800 |
| 2011 | $6,020 +3.1% | $194,800 +75% |
| 2010 | $5,838 +2.6% | $111,300 |
| 2009 | $5,687 | $111,300 |
| 2008 | -- | $111,300 |
| 2007 | -- | $111,300 |
| 2006 | -- | $111,300 |
| 2004 | -- | $111,300 |
| 2003 | -- | $111,300 |
| 2002 | -- | $111,300 |
| 2001 | -- | $111,300 |
Find assessor info on the county website
Neighborhood: 08028
Nearby homes
- $347,2003 bd2 ba1.3k sqft336 Whethersfield Dr, Glassboro, NJ 08028Off Market
- $325,0004 bd2 ba1.8k sqft338 Whethersfield Dr, Glassboro, NJ 08028Sold

- $325,800-- bd-- ba1.3k sqft334 Whethersfield Dr, Glassboro, NJ 08028Off Market
- $359,6003 bd2 ba1.3k sqft332 Whethersfield Dr, Glassboro, NJ 08028Off Market
- $355,3003 bd2 ba1.3k sqft8 Breckenwood Pl, Glassboro, NJ 08028Off Market
- $380,0004 bd2 ba1.6k sqft340 Whethersfield Dr, Glassboro, NJ 08028Off Market
- $338,300-- bd-- ba1.3k sqft330 Whethersfield Dr, Glassboro, NJ 08028Off Market
- $350,300-- bd-- ba1.2k sqft328 Whethersfield Dr, Glassboro, NJ 08028Off Market
Nearby schools
GreatSchools rating
- 4/10Dorothy L Bullock SchoolGrades: 1-5Distance: 0.8 mi
- 4/10Glassboro High SchoolGrades: 7-12Distance: 1.3 mi
- 4/10Thomas E. Bowe Elementary SchoolGrades: 6-8Distance: 1.6 mi
Schools provided by the listing agent
- District: Glassboro Public Schools
Source: Bright MLS. This data may not be complete. We recommend contacting the local school district to confirm school assignments for this home.
Get a cash offer in 3 minutes
Find out how much your home could sell for in as little as 3 minutes with a no-obligation cash offer.
Estimated market value
$357,200
Get a cash offer in 3 minutes
Find out how much your home could sell for in as little as 3 minutes with a no-obligation cash offer.
Estimated market value
$357,200
- New Jersey
- Gloucester County
- Glassboro
- 08028
- 6 Breckenwood Pl
Nearby cities
Nearby zip codes
Other Glassboro Topics
