Completely renovated & meticulously maintained move- in ready home with only 1 previous owner. Split ranch style in Schalmont schools 3 bedroom & 1.5 Bath was taken down to the studs. Home is full of upgrades ranging from easy close cabinets, kitchen backsplash & white oak cabinetry, tile and hard wood flooring, oversized baseboard molding, Pella windows, tray ceiling, crown molding, wood burning fireplace with hearth, tile shower and more. Enjoy the natural sunlight and windows this home boasts along with recessed lights throughout. 1st floor master with walk in closet features laundry area (2nd laundry area in basement) & California closet system. Guest bedroom upstairs offers the convenience of a ½ bath in this updated split level. Enjoy your coffee on the spacious front porch detailed with stone or oversized back deck overlooking the pool & large yard. Vinyl privacy fenced yard w/14' wide gate enclosure invites you to an 16x32 above ground oval shaped pool w/sand filtration system. Exterior updated w/vinyl siding, stone accents, & decorative shakes. Luxurious landscaping features sod grass throughout the property, in bed sprinklers, stone wall w/lightning, matured tree's for privacy & seamless gutters with gutter helmet. In-ground sprinkler system in front & back, & additional storage for outdoor tools in shed. Block foundation w/ french drain, electrical panel is wired for generator & new poured concrete garage floor. Septic pumped & inspected (July 2025).
Closed
$388,500
6 Brentwood Lane, Schenectady, NY 12306
3beds
1,700sqft
Single Family Residence, Residential
Built in 1955
0.36 Acres Lot
$407,100 Zestimate®
$229/sqft
$2,601 Estimated rent
Home value
$407,100
$281,000 - $594,000
$2,601/mo
Zestimate® history
Owner options
List your home for rent
$2,601/mo
Rent Zestimate®
Find your next renter with Zillow Rental Manager. Plus, with online applications, you can quickly screen prospective tenants – for free.
$2,601/mo
Rent Zestimate®
Refinance and save
$2,817/mo
Est. payment
Refinancing to a lower rate could help reduce your monthly payments and save thousands over the life of the loan.
$2,817/mo
Est. payment
Explore your selling options
Work with a Zillow partner agent
Leverage their expertise and Zillow's premium Showcase listings to get your home seen by more buyers.
Get startedList with your own agent
Get your home in front of millions of buyers by listing it on Zillow.
Learn how to do itSell it yourself
Take full control of how buyers see your home on Zillow by listing For Sale by Owner (FSBO).
List your homeWhat's special
Stone wallOversized back deckWhite oak cabinetryVinyl privacy fenced yardRecessed lightsOversized baseboard moldingCrown molding
Zillow last checked:
Listing updated:
Listed by:
Donelle Lucarelli Moffatt 518-477-3004,
Miranda Real Estate Group Inc
Bought with:
James W Rosenberger, 40RO1132254
The Falvey Real Estate Group
Source: Global MLS,MLS#: 202525687
Facts & features
Interior
Bedrooms & bathrooms
- Bedrooms: 3
- Bathrooms: 2
- Full bathrooms: 1
- 1/2 bathrooms: 1
Bedroom
- Level: First
Bedroom
- Level: First
Bedroom
- Level: Second
Full bathroom
- Level: First
Half bathroom
- Level: Second
Dining room
- Level: First
Kitchen
- Level: First
Laundry
- Level: Basement
Laundry
- Description: Master Closet
- Level: First
Living room
- Level: First
Heating
- Forced Air
Cooling
- Central Air
Appliances
- Included: Dishwasher, Disposal, ENERGY STAR Qualified Appliances, Freezer, Microwave, Range, Refrigerator, Washer/Dryer
- Laundry: Common Area, Electric Dryer Hookup, In Basement, Main Level, Washer Hookup
Features
- High Speed Internet, Ceiling Fan(s), Tray Ceiling(s), Walk-In Closet(s), Ceramic Tile Bath, Crown Molding, Eat-in Kitchen
- Flooring: Tile, Vinyl, Carpet, Ceramic Tile, Hardwood
- Doors: ENERGY STAR Qualified Doors, Sliding Doors
- Windows: Bay Window(s), ENERGY STAR Qualified Windows
- Basement: Full,Heated,Interior Entry,Sump Pump,Unfinished
- Number of fireplaces: 1
- Fireplace features: Living Room, Wood Burning
Interior area
- Total structure area: 1,700
- Total interior livable area: 1,700 sqft
- Finished area above ground: 1,700
- Finished area below ground: 0
Property
Parking
- Total spaces: 8
- Parking features: Off Street, Paved, Attached, Driveway, Garage Door Opener
- Garage spaces: 1
- Has uncovered spaces: Yes
Features
- Levels: Split Ranch
- Patio & porch: Pressure Treated Deck, Deck, Front Porch
- Exterior features: Lighting
- Pool features: Above Ground
- Fencing: Vinyl,Back Yard,Fenced,Full,Gate,Privacy
Lot
- Size: 0.36 Acres
- Features: Level, Road Frontage, Sprinklers In Front, Sprinklers In Rear, Cleared, Landscaped
Details
- Additional structures: Shed(s)
- Parcel number: 422800 58.1584.11
- Special conditions: Standard
Construction
Type & style
- Home type: SingleFamily
- Architectural style: Split Ranch
- Property subtype: Single Family Residence, Residential
Materials
- Other, Stone, Vinyl Siding
- Foundation: Block
- Roof: Shingle,Asphalt
Condition
- Updated/Remodeled
- New construction: No
- Year built: 1955
Utilities & green energy
- Sewer: Septic Tank
- Water: Public
- Utilities for property: Cable Connected
Community & HOA
HOA
- Has HOA: No
Location
- Region: Schenectady
Financial & listing details
- Price per square foot: $229/sqft
- Tax assessed value: $293,800
- Annual tax amount: $6,296
- Date on market: 9/12/2025
Price history
| Date | Event | Price |
|---|---|---|
| 11/21/2025 | Sold | $388,500+3.6%$229/sqft |
Source:  Global MLS #202525687 Report a problem Global MLS #202525687 Report a problem | ||
| 10/21/2025 | Contingent | $375,000$221/sqft |
Source: NY State MLS #11573991 Report a problem | ||
| 10/20/2025 | Pending sale | $375,000$221/sqft |
Source: Global MLS #202525687 Report a problem | ||
| 10/8/2025 | Price change | $375,000-6.2%$221/sqft |
Source: Global MLS #202525687 Report a problem | ||
| 9/12/2025 | Listed for sale | $399,900$235/sqft |
Source: Global MLS #202525687 Report a problem | ||
Public tax history
| Year | Property taxes | Tax assessment |
|---|---|---|
| 2025 | -- | $191,000 |
| 2024 | -- | $191,000 |
| 2023 | -- | $191,000 |
| 2022 | -- | $191,000 |
| 2021 | -- | $191,000 |
| 2020 | -- | $191,000 |
| 2019 | -- | $191,000 |
| 2018 | -- | $191,000 |
| 2017 | $5,744 | $191,000 |
| 2016 | -- | $191,000 |
| 2015 | -- | $191,000 |
| 2014 | -- | $191,000 |
| 2013 | -- | $191,000 |
| 2012 | -- | $191,000 |
| 2011 | -- | $191,000 |
| 2010 | -- | $191,000 |
| 2009 | -- | $191,000 |
| 2008 | -- | $191,000 |
| 2007 | -- | $191,000 +5357.1% |
| 2006 | -- | $3,500 |
| 2005 | -- | $3,500 |
| 2004 | -- | $3,500 |
| 2002 | -- | $3,500 |
| 2001 | -- | $3,500 |
| 2000 | -- | $3,500 |
Find assessor info on the county website
Neighborhood: 12306
Nearby homes
- $472,3004 bd3 ba2.4k sqft8 Brentwood Ln, Schenectady, NY 12306Off Market
- $433,3003 bd2 ba1.9k sqft4 Brentwood Ln, Schenectady, NY 12306Off Market
- $265,0003 bd2 ba1.7k sqft10 Brentwood Ln, Schenectady, NY 12306Sold
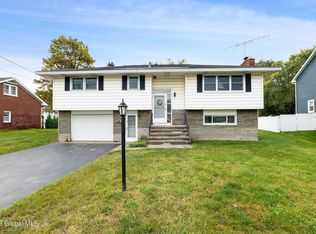
- $423,6004 bd2 ba2.3k sqft334 Shirlwood Dr, Schenectady, NY 12306Off Market
- $354,0003 bd1 ba1.4k sqft54 Bertone Dr, Schenectady, NY 12306Off Market
- $444,4004 bd2 ba2.2k sqft336 Shirlwood Dr, Schenectady, NY 12306Off Market
- $432,4003 bd2 ba2.2k sqft2 Brentwood Ln, Schenectady, NY 12306Off Market
- $403,4004 bd2 ba1.9k sqft332 Shirlwood Dr, Schenectady, NY 12306Off Market
Nearby schools
GreatSchools rating
- 4/10Jefferson Elementary SchoolGrades: K-4Distance: 1.9 mi
- 3/10Schalmont Middle SchoolGrades: 5-8Distance: 2.4 mi
- 5/10Schalmont High SchoolGrades: 9-12Distance: 2.3 mi
Schools provided by the listing agent
- Elementary: Jefferson ES
Source: Global MLS. This data may not be complete. We recommend contacting the local school district to confirm school assignments for this home.
Sell for more on Zillow
Get a Zillow Showcase℠ listing at no additional cost and you could sell for .
$407,100
2% more
+$8,142
With Zillow Showcase(estimated)
$415,242
- New York
- Schenectady County
- Schenectady
- 12306
- 6 Brentwood Lane
Nearby cities
Nearby neighborhoods
Nearby zip codes
Other Schenectady Topics
