Every blue moon a house comes on the market that you must have! Stellar LOCATION a few miles from Four Metro North Train Stations with less than hour commute on train to New York City. Seasonal views of a beautiful reservoir. Enter into your home onto gorgeous Brazilian cherry hardwood floors. Sensational open layout floor plan greets you with happiness as sun streams into this beautiful home. Fantastic kitchen replete with granite countertops, maple cabinetry with a brand new gas stove with griddle and breakfast bar seating. Lives like a three bedroom and also a possible fourth bedroom possible in finished attic. Totally rebuilt home in 2005 with amazing craftmanships. Stellar chef's kitchen can only be topped with being able to walk out the kitchen door onto a gigantic mahogany deck where you can entertain and enjoy nature at your doorstep. Full bathroom on this level for utmost convenience. The main bedroom can easily accommodate a king-sized bed. Full bath with jacuzzi tub for your spa-like days at home! Additional Information: HeatingFuel:Oil Above Ground,
Sold for $565,000
$565,000
6 Bridge Lane, Yorktown Heights, NY 10598
2beds
1,953sqft
Single Family Residence, Residential
Built in 1938
4,961 Square Feet Lot
$639,400 Zestimate®
$289/sqft
$4,995 Estimated rent
Home value
$639,400
$582,000 - $697,000
$4,995/mo
Zestimate® history
Owner options
List your home for rent
$4,995/mo
Rent Zestimate®
Find your next renter with Zillow Rental Manager. Plus, with online applications, you can quickly screen prospective tenants – for free.
$4,995/mo
Rent Zestimate®
Refinance and save
$3,788/mo
Est. payment
Refinancing to a lower rate could help reduce your monthly payments and save thousands over the life of the loan.
$3,788/mo
Est. payment
Explore your selling options
Work with a Zillow partner agent
Leverage their expertise and Zillow's premium Showcase listings to get your home seen by more buyers.
Get startedList with your own agent
Get your home in front of millions of buyers by listing it on Zillow.
Learn how to do itSell it yourself
Take full control of how buyers see your home on Zillow by listing For Sale by Owner (FSBO).
List your homeWhat's special
Zillow last checked:
Listing updated:
Listed by:
Teresa A. McManus 914-263-1914,
Coldwell Banker Realty 914-232-7000,
Diana DiBullo 914-494-1594,
Coldwell Banker Realty
Bought with:
William Ostrow, 10301222805
Keller Williams Realty Liberty
Source: OneKey® MLS as distributed by MLS GRID,MLS#: H6263790
Facts & features
Interior
Bedrooms & bathrooms
- Bedrooms: 2
- Bathrooms: 3
- Full bathrooms: 3
Primary bedroom
- Description: Extraordinary room can easily accommodate a king sized bed with end tables, custom closets with beautiful shelving key to organization
- Level: Second
Bedroom 1
- Description: Phenomenal custom painting awaits you in room and wonderful custom closet
- Level: Second
Bathroom 1
- Description: Sensational full bath bath with seamless glass shower doors, truly a state of art bathroom
- Level: First
Bathroom 2
- Description: Wonderfully large bathroom with ample linen closet, huge bath and many draws
- Level: Second
Bathroom 3
- Description: Fantastic jacuzzi tub, luxurious bath with exquisite vanity
- Level: Lower
Bonus room
- Description: This finished area is amazing - currently set up as a workout area and office/endless possibilities await!
- Level: Other
Dining room
- Description: Perfect for all occasions from formal to casual. A truly sensational setting!
- Level: First
Kitchen
- Description: Magnificent chef's styled kitchen replete with maple cabinetry, granite countertops, brand new ss stove with griddle. Ready set dinner is ready!
- Level: First
Laundry
- Description: WAshing and drying is so fun here with front loadiing w/d replete with custom laundry area. Spectactular buderis heating system hydro air with many zones
- Level: Lower
Living room
- Description: Amazingly fantastic brazilian Cherry floors adorn this open concept livingroom. Extremely versatile and gives a great modern vibe
- Level: First
Office
- Description: versatility and convenience with this room
- Level: Lower
Heating
- Hydro Air, Oil
Cooling
- Central Air
Appliances
- Included: Dishwasher, Dryer, Microwave, Refrigerator, Washer, Oil Water Heater
Features
- Central Vacuum, Eat-in Kitchen, First Floor Full Bath, Granite Counters
- Flooring: Hardwood
- Windows: Blinds
- Basement: Finished,Full
- Attic: Finished
Interior area
- Total structure area: 1,953
- Total interior livable area: 1,953 sqft
Property
Parking
- Parking features: Driveway
- Has uncovered spaces: Yes
Features
- Levels: Tri-Level,Two
- Stories: 2
- Exterior features: Mailbox
Lot
- Size: 4,961 Square Feet
- Features: Level, Near Public Transit, Near School, Near Shops
Details
- Parcel number: 5200016014000030000031
- Other equipment: Lawn Maintenance Equipment
Construction
Type & style
- Home type: SingleFamily
- Architectural style: Colonial
- Property subtype: Single Family Residence, Residential
Condition
- Actual
- Year built: 1938
- Major remodel year: 2005
Utilities & green energy
- Sewer: Septic Tank
- Water: Public
- Utilities for property: Trash Collection Private
Community & HOA
Community
- Features: Park
- Subdivision: Lake Shenorock
HOA
- Has HOA: No
- Amenities included: Park
Location
- Region: Yorktown Heights
Financial & listing details
- Price per square foot: $289/sqft
- Tax assessed value: $42,000
- Annual tax amount: $9,753
- Date on market: 8/13/2023
- Listing agreement: Exclusive Right To Sell
- Inclusions: Door Hardware, Light Fixtures, Oven/Range
Price history
| Date | Event | Price |
|---|---|---|
| 11/26/2023 | Sold | $565,000-5.1%$289/sqft |
Source:  OneKey® MLS as distributed by MLS GRID #H6263790 Report a problem OneKey® MLS as distributed by MLS GRID #H6263790 Report a problem | ||
| 9/21/2023 | Pending sale | $595,500$305/sqft |
Source: OneKey® MLS as distributed by MLS GRID #H6263790 Report a problem | ||
| 8/13/2023 | Listed for sale | $595,500$305/sqft |
Source: OneKey® MLS as distributed by MLS GRID #H6263790 Report a problem | ||
Public tax history
Tax history is unavailable.
Neighborhood: Shenorock
Nearby homes
- $565,0002 bd3 ba1.9k sqft6 Bridge Ln, Yorktown Heights, NY 10501Sold
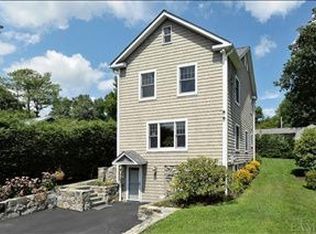
- $516,2002 bd1 ba1.4k sqft10 Miller Ave, Yorktown Heights, NY 10501Off Market
- $485,0003 bd2 ba1.2k sqft4 Bridge Ln, Yorktown Heights, NY 10598Sold
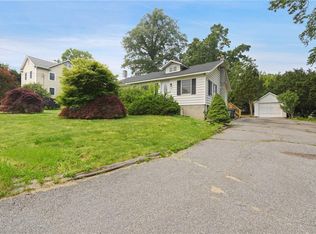
- $821,300-- bd3 ba2.5k sqft3 Wright Rd, Yorktown Heights, NY 10598Off Market
- $524,100-- bd1 ba1.3k sqft12 Miller Ave, Yorktown Heights, NY 10501Off Market
- $613,100-- bd2 ba1.7k sqft5 Bridge Ln, Yorktown Heights, NY 10598Off Market
- $40,5003 bd2 ba1.5k sqft7 Bridge Ln, Yorktown Heights, NY 10598Off Market
- $697,1003 bd2 ba1.5k sqft7 Bridge Ln, Yorktown Heights, NY 10598Off Market
Nearby schools
GreatSchools rating
- NAPrimrose SchoolGrades: PK-2Distance: 1.5 mi
- 6/10Somers Middle SchoolGrades: 6-8Distance: 2.2 mi
- 8/10Somers Senior High SchoolGrades: 9-12Distance: 1.4 mi
Schools provided by the listing agent
- Elementary: Primrose
- Middle: Somers Middle School
- High: Somers Senior High School
Source: OneKey® MLS as distributed by MLS GRID. This data may not be complete. We recommend contacting the local school district to confirm school assignments for this home.
Get a cash offer in 3 minutes
Find out how much your home could sell for in as little as 3 minutes with a no-obligation cash offer.
Estimated market value
$639,400
Get a cash offer in 3 minutes
Find out how much your home could sell for in as little as 3 minutes with a no-obligation cash offer.
Estimated market value
$639,400
Nearby cities
Nearby neighborhoods
Nearby zip codes
Other Yorktown Heights Topics
- Apartments for Rent in 10598
- Houses for Sale in 10598
- Houses for Rent in 10598
- 10598 Real Estate
- Yorktown Heights Condos
- Houses for Sale in Yorktown Heights
- Newest Listings in Yorktown Heights
- Yorktown Heights Home Values
- Yorktown Heights Real Estate Agents
- Yorktown Heights Refinance
- Yorktown Heights Mortgage Rates
