Skip main navigation
Pending
  • $699,000

    6 Bridle Cv, Alexandria, KY 41001

    5beds
    4,438sqft
    : 
    Loading
    Get pre-qualified
    Single Family Residence, Residential
    Built in 2006
    1.13 Acres Lot
    $-- Zestimate®
    $158/sqft
    $54/mo HOA

    What's special

    Lower level gym areaNewer luxury vinyl flooringDeck and boat dockPrivate walk-out balconyLake dock with fountainUpdated backsplash and lightingNewer shingles
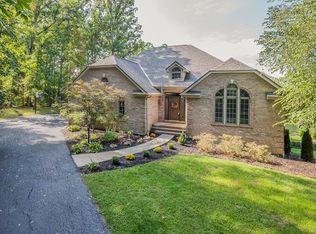
    Beautiful & spacious 5 bed, 4 bath home w/ oversized 3 car garage on a 1.13 lake lot w/serene views, offering approx. 4,438 finished sq feet, located in the desirable Saddle Ridge community. This well-designed open concept plan home features a grand 2-story foyer, open kitchen with lg walk in pantry, family rm w/ gas fireplace & high ceilings with stunning water views, this open floor plan is perfect for everyday living & entertaining. Main living area also includes a private office w/ built-in shelves or 6th bedroom for multi generational purposes, formal dining rm, living rm & convenient 1st floor laundry. Upstairs offers a functional layout w/ Jack & Jill bath connecting bedrooms 2 & 3, 4th BR w/ its own full bath w/ direct or hallway access & oversized 5th bedrm/flex space (32x12). Spacious primary suite features tray ceiling, private walk-out balcony, oversized custom walk-in closet, & luxury primary bath w/ dual vanity, soaking tub, separate shower. Additional highlights include lower level gym area, custom deck & lake dock with fountain, walk-out basement with finished fitness gym, 10 foot ceilings & tons of storage. Recent updates include newer luxury vinyl flooring, freshly paint, newer SS appliances, updated backsplash & lighting, newer doors to deck & LL, newer shingles, hot water heater, heating & cooling, deck & boat dock. Public water & sewer, convenient access to interstate, shopping & entertainment. All information is believed to be accurate but not guaranteed. Buyers to verify all data to their satisfaction. © 2026 apply. All Rights Reserved Listing data, photos, video & all content are proprietary & may not be copied, displayed, retained, or reused including AI without written permission from this listing brokerage. Data must be removed once property is sold, withdrawn, or off market.
    17 days
    |
    60
    |
    2
    |

    Likely to sell faster than

    Zillow last checked:

    Listing updated:

    Listed by:

    Nikki Culbertson 859-653-0972,

    Culbertson Real Estate Group

    Source: NKMLS,MLS#: 641239MLS Logo

      Facts & features

      Interior

      Bedrooms & bathrooms
      • Bedrooms: 5
      • Bathrooms: 4
      • Full bathrooms: 3
      • 1/2 bathrooms: 1
      Primary bedroom
      • Description: Walk out to covered private balcony
      • Features: Bath Adjoins, Ceiling Fan(s), Carpet Flooring, Dressing Area, See Remarks, Walk-In Closet(s), Walk-Out Access
      • Level: Second
      • Area: 266
      • Dimensions: 19 x 14
      Bedroom 2
      • Features: Bath Adjoins, Ceiling Fan(s), Carpet Flooring, Walk-In Closet(s)
      • Level: Second
      • Area: 176
      • Dimensions: 16 x 11
      Bedroom 3
      • Features: Bath Adjoins, Ceiling Fan(s), Carpet Flooring
      • Level: Second
      • Area: 143
      • Dimensions: 13 x 11
      Bedroom 4
      • Description: Adjoining full bath/Tub Shower
      • Features: Carpet Flooring, See Remarks, Bath Adjoins, Ceiling Fan(s)
      • Level: Second
      • Area: 168
      • Dimensions: 14 x 12
      Bedroom 5
      • Features: Carpet Flooring, Walk-In Closet(s)
      • Level: Second
      • Area: 512
      • Dimensions: 32 x 16
      Bathroom 2
      • Description: Jack & Jill bath for bedroom 2 & 3
      • Features: See Remarks, Tile Flooring, Tub With Shower, Double Vanity, Full Finished Bath
      • Level: Second
      • Area: 80
      • Dimensions: 10 x 8
      Bathroom 3
      • Features: Full Finished Bath, Tile Flooring, Tub With Shower
      • Level: Second
      • Area: 40
      • Dimensions: 8 x 5
      Bathroom 4
      • Features: Full Finished Half Bath, Luxury Vinyl Flooring
      • Level: First
      • Area: 35
      • Dimensions: 7 x 5
      Breakfast room
      • Description: Chandelier/French Door/High Ceilings
      • Features: See Remarks, Luxury Vinyl Flooring, Walk-Out Access
      • Level: First
      • Area: 160
      • Dimensions: 16 x 10
      Dining room
      • Description: Trey Ceiling/Crown Molding
      • Features: Chandelier, See Remarks, Luxury Vinyl Flooring
      • Level: First
      • Area: 204
      • Dimensions: 17 x 12
      Entry
      • Features: Closet(s), Entrance Foyer, Luxury Vinyl Flooring
      • Level: First
      • Area: 216
      • Dimensions: 18 x 12
      Family room
      • Features: Ceiling Fan(s), Fireplace(s), Luxury Vinyl Flooring
      • Level: First
      • Area: 414
      • Dimensions: 23 x 18
      Gym
      • Description: Gym area in unfinshed area
      • Features: See Remarks
      • Level: Lower
      • Area: 180
      • Dimensions: 15 x 12
      Kitchen
      • Description: Tile Back Splash/High Ceilings/ 8x6 Walk in Pantry
      • Features: Planning Desk, Recessed Lighting, Eat-in Kitchen, Gourmet Kitchen, Kitchen Island, See Remarks, Luxury Vinyl Flooring, Wood Cabinets
      • Level: First
      • Area: 208
      • Dimensions: 16 x 13
      Laundry
      • Description: Cabinets/Built in work station
      • Features: See Remarks, Utility Sink, Luxury Vinyl Flooring
      • Level: First
      • Area: 60
      • Dimensions: 10 x 6
      Living room
      • Description: Crown Molding
      • Features: See Remarks, Luxury Vinyl Flooring, Walk-Out Access
      • Level: First
      • Area: 168
      • Dimensions: 14 x 12
      Office
      • Features: Bookcases, French Doors, Luxury Vinyl Flooring
      • Level: First
      • Area: 143
      • Dimensions: 13 x 11
      Primary bath
      • Features: Ceramic Tile Flooring, Double Vanity, Soaking Tub, Shower, Tub, Tile Flooring
      • Level: Second
      • Area: 169
      • Dimensions: 13 x 13
      Heating
      • Has Heating (Unspecified Type)
      Cooling
      • Central Air
      Appliances
      • Included: Stainless Steel Appliance(s), Gas Cooktop, Gas Oven, Dishwasher, Disposal, Double Oven, Microwave, Refrigerator
      • Laundry: Electric Dryer Hookup, Laundry Room, Main Level, Washer Hookup
      Features
      • Kitchen Island, Walk-In Closet(s), Tray Ceiling(s), Storage, Soaking Tub, Pantry, Open Floorplan, High Speed Internet, Granite Counters, Entrance Foyer, Eat-in Kitchen, Double Vanity, Crown Molding, Chandelier, Bookcases, Built-in Features, Ceiling Fan(s), High Ceilings, Recess Ceiling(s), Recessed Lighting, Wired for Data
      • Doors: Multi Panel Doors
      • Windows: Double Hung, Vinyl Frames
      • Basement: Full
      • Number of fireplaces: 1
      • Fireplace features: Gas
      Interior area
      • Total structure area: 7,343
      • Total interior livable area: 4,438 sqft

      Property

      Parking
      • Total spaces: 3
      • Parking features: Attached, Driveway, Garage, Garage Door Opener, Garage Faces Side, Off Street, Oversized
      • Attached garage spaces: 3
      • Has uncovered spaces: Yes
      Features
      • Levels: Two
      • Stories: 2
      • Patio & porch: Deck, Porch
      • Exterior features: Private Yard, Dock, Balcony, Fountain
      • Fencing: Invisible
      • Has view: Yes
      • View description: Lake, Trees/Woods
      • Has water view: Yes
      • Water view: Lake
      • Waterfront features: Waterfront
      Lot
      • Size: 1.13 Acres
      • Dimensions: 1.1320 acres
      • Features: Cul-De-Sac
      • Residential vegetation: Partially Wooded
      Details
      • Additional parcels included: LOT 21 SEC 1 SADDLE RIDGE SUBD
      • Parcel number: 9999926260.10
      • Zoning description: Residential

      Construction

      Type & style
      • Home type: SingleFamily
      • Architectural style: Traditional
      • Property subtype: Single Family Residence, Residential
      Materials
      • Brick, Vinyl Siding
      • Foundation: Poured Concrete
      • Roof: Shingle
      Condition
      • Existing Structure
      • New construction: No
      • Year built: 2006

      Utilities & green energy

      • Sewer: Public Sewer
      • Water: Public
      • Utilities for property: Cable Available, Sewer Available, Underground Utilities, Water Available

      Community & HOA

      Community
      • Security: Security System, Smoke Detector(s)
      HOA
      • Has HOA: Yes
      • Services included: Association Fees
      • HOA fee: $650 annually
      Location
      • Region: Alexandria

      Financial & listing details

      • Price per square foot: $158/sqft
      • Tax assessed value: $654,200
      • Annual tax amount: $7,343
      • Date on market: 6/25/2026
      • Cumulative days on market: 17 days
      • Road surface type: Paved

        Estimated market value

        Not available

        Estimated sales range

        Not available

        Not available

        Price history

        DateEventPrice
        4/20/2026Pending sale$699,000$158/sqft
        Source: NKMLS #641239 Report a problem
        4/6/2026Listed for sale$699,000+15%$158/sqft
        Source: NKMLS #641239 Report a problem
        4/10/2024Sold$608,000-1.1%$137/sqft
        Source: NKMLS #619881 Report a problem
        2/29/2024Pending sale$615,000$139/sqft
        Source: NKMLS #619881 Report a problem
        2/16/2024Listed for sale$615,000$139/sqft
        Source: NKMLS #619881 Report a problem
        2/12/2024Pending sale$615,000$139/sqft
        Source: NKMLS #619881 Report a problem
        1/19/2024Listed for sale$615,000+58.7%$139/sqft
        Source: NKMLS #619881 Report a problem
        2/1/2019Sold$387,499+0.6%$87/sqft
        Source: Public Record Report a problem
        12/17/2018Pending sale$385,000$87/sqft
        Source: Sibcy Cline Realtors #520059 Report a problem
        10/23/2018Price change$385,000-3.5%$87/sqft
        Source: Sibcy Cline Realtors #520059 Report a problem
        9/14/2018Listed for sale$399,000-30.6%$90/sqft
        Source: Sibcy Cline Realtors #520059 Report a problem
        7/26/2010Sold$575,000+9.1%$130/sqft
        Source: Public Record Report a problem
        1/25/2006Sold$527,028$119/sqft
        Source: Public Record Report a problem

        Public tax history

        YearProperty taxesTax assessment
        2024$7,343 +2.4%$654,200
        2023$7,173 +9.1%$654,200 +13.8%
        2022$6,574 -1.2%$575,000
        2021$6,655 -8.1%$575,000
        2018$7,244 -1%$575,000
        2017$7,314 +4.4%$575,000
        2016$7,007 $575,000
        2015$7,007 +3.4%$575,000
        2014$6,777 $575,000
        2013-- $575,000
        2012-- $575,000
        2011-- $575,000 +28.4%
        2010-- $447,974
        2009-- $447,974
        2008-- $447,974 -15%
        2007-- $527,028 +182.7%
        2006-- $186,400 +276.6%
        2005-- $49,500
        2004-- $49,500
        2003-- $49,500
        2002$467 $49,500
        2001-- $49,500
        2000-- $49,500
        Find assessor info on the county website

        Monthly payment

        Est. payment

        Payment breakdown

        Explore the cost of this home by adjusting the details. Changes won't be saved.
        All calculations are estimates and provided by Zillow, Inc. for informational purposes only. Actual amounts may vary.
        HOA fees may include property taxes on listings classified as Co-Ops. Contact the listing agent and/or owner for fee details.
        Mortgage interest rates are dependent on a number of factors, including credit score, down payment, and repayment length. Interest rate data provided by Zillow Group Marketplace, Inc. as of 1/1/1970 from various mortgage lenders with which we have lead or other similar arrangements; the Estimated Payment is an average of those rates.
        See how much you could borrow to make a competitive offer.

        Climate risks

        Neighborhood: 41001

        Getting around

        0 / 100
        Car-Dependent
        15 / 100
        Somewhat Bikeable

        Nearby schools

        GreatSchools rating
        Schools provided by the listing agent
        • Elementary: Campbell Ridge Elementary
        • Middle: Campbell County Middle School
        • High: Campbell County High

        Source: NKMLS. This data may not be complete. We recommend contacting the local school district to confirm school assignments for this home.

        A local agent can set up tours, give advice and negotiate with sellers.

        A local lender can help you make sure your offer is ready when you are.

        Browse local experts

        Similar homes