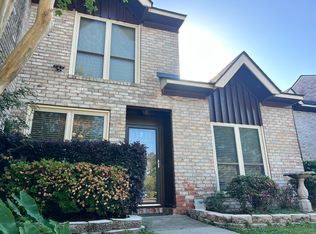
Welcome to 6 Brighton Circle, a beautifully renovated end-unit townhome in Village Shaftesbury of West Ashley. This spacious home offers an unusually flexible floor plan with three distinct living areas, including a massive enclosed sunroom that could serve as an office, playroom, media room, guest space, or additional bedroom. The updated kitchen features new white shaker cabinets, butcher-block countertops, stainless-steel appliances, and new flooring. Both baths have been refreshed with new vanities, mirrors, fixtures, and finishes. Additional updates include fresh interior paint, new main-level flooring, new upstairs carpet, and updated lighting and hardware. The oversized primary bedroom features vaulted ceilings, generous closet space, and direct access to the renovated full bath.Village Shaftesbury offers a peaceful neighborhood setting with mature landscaping and a wonderful collection of community amenities, including a swimming pool, grilling and gathering areas, garden space, firepit, and pool table. The end-unit location provides additional privacy and natural light, while the expansive layout offers exceptional versatility for entertaining, working from home, accommodating guests, or creating separate recreational spaces. Conveniently located near West Ashley shopping, restaurants, schools, parks, and major roadways, this extensively updated home is truly move-in ready.
Closed
Zillow last checked:
Listing updated:
Bought with:
EarthWay Real Estate
Source: CTMLS,MLS#: 26019880
Price history
| Date | Event | Price |
|---|---|---|
| 9/10/2026 | Sold | $273,950-5.5%$185/sqft |
Source:  CTMLS #26019880 Report a problem CTMLS #26019880 Report a problem | ||
| 7/16/2026 | Price change | $290,000-1.7%$195/sqft |
Source: CTMLS #26019880 Report a problem | ||
| 7/11/2026 | Listed for sale | $295,000+126.9%$199/sqft |
Source: CTMLS #26019880 Report a problem | ||
| 5/15/2026 | Sold | $130,000-48%$88/sqft |
Source: Public Record Report a problem | ||
| 8/3/2022 | Sold | $250,000$168/sqft |
Source: Public Record Report a problem | ||
Get a cash offer in 3 minutes
Find out how much your home could sell for in as little as 3 minutes with a no-obligation cash offer.
Estimated market value
$274,000
