RARE OPPORTUNITY TO OWN A CUSTOM RINGWOOD COLONIAL W PRIVACY & PREMIUM CUL-DE-SAC LOCATION IN THE HIGHLY COVETED KENSINGTON WOOD SUBDIVISION. Sellers have made major improvements since last Nov to turn the property into a dream home - ready to host exquisite summer gatherings! Set on a quiet cul-de-sac backing to parkland, this 4-bedroom, 3-bath home offers the kind of flexible layout today's buyers want: open gathering spaces, a main-level en-suite bedroom AND office, finished basement, 3-car garage, & peaceful natural backdrop. Granite kitchen w breakfast bar & pantry, bright dining/sitting area w backyard views, patio access, & gas fireplace. Spacious living room w second gas fireplace. First-floor BR w full en-suite bath for guests or extended household living. Upstairs primary suite w skylights, soaking tub, stall shower, & double vanity. Two additional BR share a connected full bath. Bonus loft w flex space for an office, media lounge or homework zone. Finished basement adds valuable recreation space w wet bar & storage. The best of Ringwood living: parkland setting, optional Skyline Lakes membership, minutes to Park & Ride w NJ Transit service to NYC. Seller investments: professional HVAC/indoor air-quality remediation & cleaning, new primary BR & basement flooring, garage drywall & door refurbishment, & appliance upgrades. Whole-house generator, central air, patio, Skyline Lake rights option make this one of the strongest upper-tier values in Ringwood.
Active
Price cut: $26K (7/8)
$899,000
6 Briscoe Chase, Ringwood Boro, NJ 07456
4beds
--sqft
:
Get pre-qualified$6,732/mo
Single Family Residence
Built in 1999
0.92 Acres Lot
$895,800 Zestimate®
$--/sqft
$-- HOA
What's special
Gas fireplaceFinished basementFirst floor officeMain-level en-suite bedroomFlexible layoutPeaceful natural backdropAppliance upgrades
- 30 days |
- 2,267 |
- 105 |
Likely to sell faster than
Zillow last checked:
Listing updated:
Listed by:
Darcie Hunter 973-907-6042,
Prominent Properties Sir
Source: GSMLS,MLS#: 4036000
Facts & features
Interior
Bedrooms & bathrooms
- Bedrooms: 4
- Bathrooms: 3
- Full bathrooms: 3
Primary bedroom
- Description: Full Bath, Walk-In Closet
Bedroom 1
- Level: Second
Bedroom 2
- Level: Second
Bedroom 3
- Level: Second
Bedroom 4
- Level: First
Primary bathroom
- Features: Soaking Tub, Stall Shower
Dining room
- Level: First
Family room
- Level: First
Kitchen
- Features: Breakfast Bar, Pantry, Separate Dining Area
- Level: First
Living room
- Level: First
Basement
- Features: Rec Room, Storage Room
Heating
- Forced Air, Natural Gas
Cooling
- Central Air
Appliances
- Included: Carbon Monoxide Detector, Central Vacuum, Electric Cooktop, Dishwasher, Generator-Built-In, Microwave, Refrigerator, Washer/Dryer Stacked, Wall Oven(s) - Electric
- Laundry: Laundry Room, Level 1
Features
- Central Vacuum, Pantry, Loft
- Flooring: Carpet, Tile
- Windows: Blinds, Skylight(s)
- Basement: Yes,Finished,Full
- Number of fireplaces: 2
- Fireplace features: Family Room, Gas, Living Room
Property
Parking
- Total spaces: 4
- Parking features: 2 Car Width, Asphalt, Attached Garage
- Attached garage spaces: 3
- Uncovered spaces: 4
Features
- Patio & porch: Patio
- Waterfront features: Lake Privileges
Lot
- Size: 0.92 Acres
- Dimensions: .92 AC
- Features: Cul-De-Sac
Details
- Additional structures: Storage Shed
- Parcel number: 2511007520000000410000
- Other equipment: Generator-Built-In
Construction
Type & style
- Home type: SingleFamily
- Architectural style: Colonial
- Property subtype: Single Family Residence
Materials
- Brick, Stucco
- Roof: Composition Shingle
Condition
- Year built: 1999
Utilities & green energy
- Gas: Gas-Natural
- Sewer: Septic 4 Bedroom Town Verified
- Water: Public
- Utilities for property: Electricity Connected, Natural Gas Connected
Community & HOA
Community
- Security: Carbon Monoxide Detector
- Subdivision: Kensington Wood
Location
- Region: Ringwood
Financial & listing details
- Tax assessed value: $670,400
- Annual tax amount: $28,552
- Date on market: 6/24/2026
- Exclusions: personal belongings
- Ownership type: Fee Simple
- Electric utility on property: Yes
Estimated market value
$895,800
$851,000 - $941,000
$4,914/mo
Price history
| Date | Event | Price |
|---|---|---|
| 7/8/2026 | Price change | $899,000-2.8% |
Source:  GSMLS #4036000 Report a problem GSMLS #4036000 Report a problem | ||
| 6/22/2026 | Listed for sale | $925,000+25% |
Source:  NJMLS #26023323 Report a problem NJMLS #26023323 Report a problem | ||
| 11/7/2025 | Sold | $740,000-1.3% |
Source: GSMLS #3967161 Report a problem | ||
| 10/2/2025 | Pending sale | $749,888 |
Source: GSMLS #3967161 Report a problem | ||
| 8/28/2025 | Price change | $749,888-6.3% |
Source: GSMLS #3967161 Report a problem | ||
| 7/21/2025 | Listed for sale | $799,888-11.1% |
Source: NJMLS #25018873 Report a problem | ||
| 6/9/2025 | Listing removed | $899,888 |
Source: GSMLS #3967161 Report a problem | ||
| 6/4/2025 | Listed for sale | $899,888+23.3% |
Source: GSMLS #3967161 Report a problem | ||
| 3/8/2011 | Sold | $730,000 |
Source: Public Record Report a problem | ||
| 8/25/2010 | Sold | $730,000+15% |
Source: Public Record Report a problem | ||
| 8/2/2001 | Sold | $635,000-2.5% |
Source: Public Record Report a problem | ||
| 9/30/1999 | Sold | $651,107 |
Source: Public Record Report a problem | ||
Public tax history
| Year | Property taxes | Tax assessment |
|---|---|---|
| 2025 | $27,909 +3.4% | $670,400 |
| 2024 | $26,984 | $670,400 |
| 2023 | $26,984 +2.9% | $670,400 |
| 2022 | $26,226 | $670,400 |
| 2021 | $26,226 +2.8% | $670,400 |
| 2020 | $25,515 +1.8% | $670,400 |
| 2019 | $25,073 +2.3% | $670,400 |
| 2018 | $24,503 +1.1% | $670,400 |
| 2017 | $24,248 +2.9% | $670,400 |
| 2016 | $23,571 +3.5% | $670,400 |
| 2015 | $22,773 +3.6% | $670,400 |
| 2014 | $21,982 -2.6% | $670,400 |
| 2013 | $22,565 +4.8% | $670,400 -17.4% |
| 2012 | $21,535 +1.7% | $811,400 |
| 2011 | $21,178 +3.2% | $811,400 |
| 2010 | $20,520 | $811,400 |
| 2009 | -- | $811,400 +69.5% |
| 2008 | -- | $478,700 |
| 2007 | -- | $478,700 |
| 2006 | -- | $478,700 +2.5% |
| 2005 | -- | $467,200 |
| 2004 | $19,436 | $467,200 |
| 2003 | -- | $467,200 |
| 2002 | -- | $467,200 |
| 2001 | -- | $467,200 |
Find assessor info on the county website
Monthly payment
Est. payment
Payment breakdown
Explore the cost of this home by adjusting the details. Changes won't be saved.Climate risks
Neighborhood: 07456
Nearby schools
GreatSchools rating
- 8/10Peter Cooper Elementary SchoolGrades: K-3Distance: 0.8 mi
- 7/10Martin J. Ryerson Middle SchoolGrades: 6-8Distance: 2.6 mi
- 5/10Lakeland Regional High SchoolGrades: 9-12Distance: 1.7 mi
Schools provided by the listing agent
- Elementary: P. Cooper
- Middle: M.j. Ryerson
- High: Lakeland
Source: GSMLS. This data may not be complete. We recommend contacting the local school district to confirm school assignments for this home.
- $1,150,0004 bd5 ba-- sqft7 Briscoe Chase, Ringwood, NJ 07456Sold
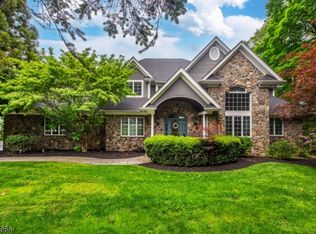
- $747,380-- bd-- ba3.7k sqft6 Briscoe Chase, Ringwood, NJ 07456Off Market
- $675,6974 bd4 ba3.5k sqft5 Briscoe Chase, Ringwood, NJ 07456Off Market
- $1,150,0005 bd5 ba10k sqft7 Briscoe Chas, Ringwood, NJ 07456Sold
- $1,098,700-- bd-- ba4.1k sqft92 Coventry Way, Ringwood, NJ 07456Off Market
- $1,390,3004 bd6 ba4.8k sqft8 Briscoe Chase, Ringwood, NJ 07456Off Market
- $1,330,7004 bd7 ba4.8k sqft8 Briscoe Chas, Ringwood, NJ 07456Off Market
- $1,083,500-- bd-- ba5.2k sqft5 Briscoe Chase, Ringwood, NJ 07456Off Market
A local agent can set up tours, give advice and negotiate with sellers.
A local lender can help you make sure your offer is ready when you are.
Similar homes
- $749,9004 bd3 ba-- sqft121 Magee Rd, Ringwood Boro, NJ 07456For Sale
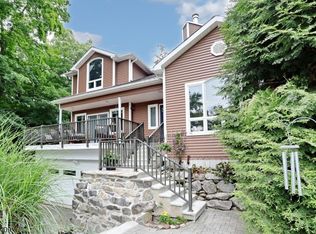 MLS ID #4038650, Christine Burger, Bhgre Green Team. GSMLS
 - $900,0004 bd3 ba-- sqft913 High Mountain Rd, North Haledon Boro, NJ 07508For Sale
 MLS ID #4042116, Justin Viterito, Keller Williams Prosperity Realty. GSMLS
 - $899,0004 bd3 ba-- sqft106 Dogwood Dr, Oakland Boro, NJ 07436For Sale
 MLS ID #4019077, Raina Maclean, Highmark Real Estate. GSMLS
 - $925,0005 bd4 ba3.9k sqft34 Knoll Rd, Wayne Twp., NJ 07470For Sale
 MLS ID #4034050, Syrin Mamkegh, C-21 Crest Real Estate, Inc.. GSMLS
 - $900,0004 bd4 ba-- sqft737 Ridge Rd, Kinnelon Boro, NJ 07405For SaleMLS ID #4033690, Lisa Masterson, Prominent Properties Sir. GSMLS
- $899,0005 bd5 ba3.1k sqft35 Milton Rd, Sparta Twp., NJ 07871For SaleMLS ID #4038777, Simon Resende Vassalo, Coldwell Banker Realty. GSMLS
- $849,0004 bd3 ba-- sqft2 Carol Rd, Kinnelon Boro, NJ 07405For SaleMLS ID #4028743, Nader Rezai, Prominent Properties Sir. GSMLS
- $899,0004 bd4 ba3.9k sqft5 Megan Ter, Sparta Twp., NJ 07871For SaleMLS ID #4021312, Heidi Delahanty, Re/Max Platinum Group. GSMLS
- $899,0003 bd3 ba-- sqft7 Valen Ct, Franklin Lakes Boro, NJ 07417For SaleMLS ID #4021424, Marianne Infusino, Re/Max Hometowne Realty. GSMLS
- $849,9004 bd3 ba-- sqft18 Tice Rd, West Milford Twp., NJ 07421For SaleMLS ID #4036216, Mark Werner, Werner Realty. GSMLS
- $639,0003 bd1 ba-- sqft74 Minnehaha Blvd, Oakland Boro, NJ 07436For SaleMLS ID #4042422, Laurie Hensen, Coldwell Banker Realty. GSMLS
- $849,0004 bd3 ba-- sqft11 Yellow Brick Rd, Wayne Twp., NJ 07470For SaleMLS ID #4032258, Todd Behnken, Realty Executives Exceptional. GSMLS
- $589,9004 bd2 ba1.9k sqft461 Otterhole Rd, West Milford Twp., NJ 07480For SaleMLS ID #4041700, Danielle Fiorina, C-21 Crest Real Estate, Inc.. GSMLS
- $899,9004 bd3 ba-- sqft20 Greenbriar Ct, Boonton Town, NJ 07005For SaleMLS ID #4035613, Bob Wilhalme, Weichert Realtors. GSMLS
- $1,250,0003 bd3 ba2.7k sqft111 Kitchell Lake Dr, West Milford Twp., NJ 07480For SaleMLS ID #4041660, Louis Colucci, Werner Realty. GSMLS
- $990,0005 bd5 ba-- sqft16 Shephard Rd, West Milford Twp., NJ 07421For SaleMLS ID #4039632, Sheri Vanhouten-marino, Keller Williams Valley Realty. GSMLS
- $946,0004 bd3 ba2.8k sqft21 Hewlett Rd, Montville Twp., NJ 07082For SaleMLS ID #4021181, Russell Siminoff, Coldwell Banker Realty. GSMLS
- $725,0004 bd3 ba-- sqft34 Sweetman Ln, West Milford Twp., NJ 07480For SaleMLS ID #4031358, Danielle M Federico, Keller Williams Prosperity Realty. GSMLS
- $1,229,0005 bd5 ba-- sqft10 Reed Ct, Wayne Twp., NJ 07470For SaleMLS ID #4042304, Esther L Axelrod, Keller Williams Village Square. GSMLS
- $999,0005 bd4 ba-- sqft23 The Crossway, Kinnelon Boro, NJ 07405For SaleMLS ID #4040647, Evan Megnin, Keller Williams - Nj Metro Group. GSMLS
