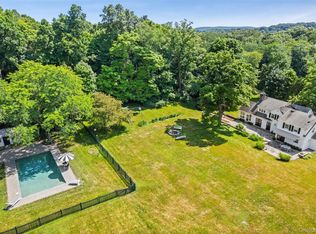
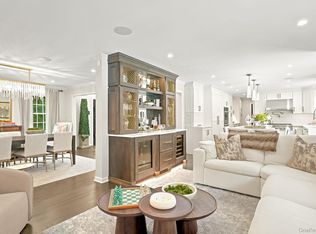
Situated on 2.23 pristine acres near New Canaan, Pound Ridge, and Ridgefield, 6 Briscoe Road is a 4,482-square-foot turnkey Colonial - that lives like a 4 bedroom home - masterfully pairing timeless architectural integrity with modern mechanical excellence. Quality construction and refined finishes define the interior, with 10-foot ceilings, extensive millwork, raised paneling, crown molding, custom cabinetry and oversized true-divided-light windows. The gourmet kitchen is equipped with a 6-burner Viking range, Sub-Zero refrigerator, dual Bosch convection oven, custom cabinetry, and a walk-in pantry. The primary suite offers a serene retreat featuring corner windows, detailed moldings, and a spa-caliber marble bath with a soaking tub and walk-in shower. Two upper levels host flexible living, including a dedicated media room/gym, and a private third-floor guest suite with a full marble bath and lounge. Outdoor living centers on a heated Gunite saltwater pool with a brand-new electric cover, refreshed bluestone patio, and lush level lawn with split rail fence with deer-fence extension. Complete peace of mind is ensured with all-new electrical panels, new windows, a whole-house Generac generator, four-zone AC, a Level 2 EV charger in the oversized 3-car garage and enhanced security. Approximately 10 minutes from the New Canaan train station. Convenient to premier shopping, dining, schools, hiking and entertainment. A true oasis of privacy, craftsmanship, and resort-style living, this remarkable turnkey property is ready to be enjoyed from day one!
Pending
$1,999,000
6 Briscoe Road, South Salem, NY 10590
3beds
4,482sqft
Single Family Residence, Residential
Built in 2005
2.22 Acres Lot
$-- Zestimate®
$446/sqft
$-- HOA
What's special
- 56 days
- 159
- 4
Zillow last checked:
Listing updated:
Listed by:
William Raveis-New York LLC 914-401-9111,
Michael Neeley,
Effie Samios 917-859-9492,
BHHS Hudson Valley Properties
Source: OneKey® MLS as distributed by MLS GRID,MLS#: 1044320
Facts & features
Interior
Bedrooms & bathrooms
- Bedrooms: 3
- Bathrooms: 5
- Full bathrooms: 3
- 1/2 bathrooms: 2
Other
- Description: Living Room; Dining Room; Sun Room; Great Room with Fireplace; Kitchen; Powder Room; Breakfast Area; Mudroom; Walk In Pantry
- Level: First
Other
- Description: Primary Bedroom w/Walk in Closet; Primary Spa Bath; Bedroom; Bathroom; Bedroom; Great Room/Media Room/Office/Gym
- Level: Second
Other
- Description: Media/Recreation area; Guest Suite; Full Bath
- Level: Third
Other
- Description: Mechanicals; Storage
- Level: Basement
Heating
- Forced Air, Propane
Cooling
- Central Air
Appliances
- Included: Dishwasher, Dryer, Gas Cooktop, Oven, Refrigerator, Stainless Steel Appliance(s), Washer
Features
- Chefs Kitchen, Crown Molding, Double Vanity, Eat-in Kitchen, Entrance Foyer, Formal Dining, High Ceilings, Kitchen Island, Marble Counters, Open Kitchen, Pantry, Primary Bathroom, Recessed Lighting, Storage, Walk Through Kitchen, Walk-In Closet(s)
- Flooring: Wood
- Basement: Full,Storage Space,Unfinished
- Attic: Pull Stairs
- Number of fireplaces: 1
- Fireplace features: Family Room
Interior area
- Total structure area: 4,482
- Total interior livable area: 4,482 sqft
Property
Parking
- Total spaces: 3
- Parking features: Electric Vehicle Charging Station(s)
- Garage spaces: 3
Features
- Levels: Three Or More
- Patio & porch: Patio
- Exterior features: Garden
- Has private pool: Yes
- Pool features: In Ground, Pool Cover, Salt Water
- Fencing: Back Yard
Lot
- Size: 2.22 Acres
- Features: Back Yard, Garden, Landscaped, Level, Near Shops, Private
Details
- Parcel number: 3000053000098330000011
- Special conditions: None
Construction
Type & style
- Home type: SingleFamily
- Architectural style: Colonial
- Property subtype: Single Family Residence, Residential
Materials
- Frame
Condition
- Year built: 2005
- Major remodel year: 2015
Utilities & green energy
- Sewer: Septic Tank
- Water: Well
- Utilities for property: Cable Connected, Electricity Connected, See Remarks, Trash Collection Private
Community & HOA
Community
- Security: Security System
HOA
- Has HOA: No
Location
- Region: South Salem
Financial & listing details
- Price per square foot: $446/sqft
- Tax assessed value: $84,300
- Annual tax amount: $27,460
- Date on market: 9/8/2026
- Cumulative days on market: 15 days
- Listing agreement: Exclusive Right To Sell
- Exclusions: Ceiling Light fixture in the great room, next to the fireplace.
- Electric utility on property: Yes
Estimated market value
Not available
Estimated sales range
Not available
Not available
Price history
| Date | Event | Price |
|---|---|---|
| 9/21/2026 | Pending sale | $1,999,000$446/sqft |
Source:  OneKey® MLS as distributed by MLS GRID #1044320 Report a problem | ||
| 9/8/2026 | Listed for sale | $1,999,000+80.1%$446/sqft |
Source: OneKey® MLS as distributed by MLS GRID #1044320 Report a problem | ||
| 7/28/2016 | Sold | $1,110,000-28.2%$248/sqft |
Source: OneKey® MLS as distributed by MLS GRID #H4621156 Report a problem | ||
| 11/3/2014 | Sold | $1,545,294$345/sqft |
Source: Public Record Report a problem | ||
Public tax history
| Year | Property taxes | Tax assessment |
|---|---|---|
| 2025 | -- | $84,300 |
| 2024 | -- | $84,300 |
| 2023 | -- | $84,300 |
| 2022 | -- | $84,300 |
| 2021 | -- | $84,300 |
| 2020 | -- | $84,300 |
| 2019 | -- | $84,300 |
| 2018 | -- | $84,300 +9.8% |
| 2017 | -- | $76,800 +24.3% |
| 2016 | -- | $61,800 +29% |
| 2015 | -- | $47,900 |
Find assessor info on the county website
Monthly payment
Climate risks
Neighborhood: 10590
Nearby schools
Schools provided by the listing agent
- Elementary: Meadow Pond Elementary School
- Middle: John Jay Middle School
- High: John Jay High School
Source: OneKey® MLS as distributed by MLS GRID. This data may not be complete. We recommend contacting the local school district to confirm school assignments for this home.
Similar homes
- $1,999,0003 bd5 ba2.8k sqft137 Boway Road, South Salem, NY 10590For Sale
 MLS ID #1018990, Cheryl Neuburger, Listing by: Ginnel Real Estate. OneKey® MLS as distributed by MLS GRID
- $1,498,0004 bd4 ba3.4k sqft196 Smith Ridge Road, South Salem, NY 10590For Sale
 MLS ID #1057559, Kristine T. Patterson, Listing by: Giner Real Estate Inc.. OneKey® MLS as distributed by MLS GRID
- $1,398,0004 bd4 ba3.3k sqft2 Tommys Lane, South Salem, NY 10590For Sale
 MLS ID #1035007, Melissa Marcogliese, Listing by: Compass Greater NY, LLC. OneKey® MLS as distributed by MLS GRID
- $2,195,0004 bd5 ba4.3k sqft429 Eden Road, Stamford, CT 06907For Sale

 MLS ID #24214849, Erica M. Wendell, Keller Williams Prestige Prop.. Smart MLS
- $1,850,0003 bd4 ba3.4k sqft72 Old Mill River Road, Pound Ridge, NY 10576For SaleMLS ID #1017897, Linda Cady, Listing by: Ginnel Real Estate. OneKey® MLS as distributed by MLS GRID
- $1,195,0003 bd3 ba2.2k sqft145 Smith Ridge Road, South Salem, NY 10590For SaleMLS ID #1064566, Giancarlo Pecora, Listing by: eXp Realty. OneKey® MLS as distributed by MLS GRID
- $2,175,0004 bd5 ba5.4k sqft96 Harpsichord Turnpike, Stamford, CT 06903For SaleMLS ID #24216678, Valerie Alvarez, Serhant Connecticut, LLC. Smart MLS
- $1,785,0005 bd6 ba6.1k sqft203 Wildflower Lane, Fairfield, CT 06824For SaleMLS ID #24214910, Danielle Baleeiro, Realty ONE Group Connect. Smart MLS
- $1,995,0005 bd6 ba5.1k sqft159 Newtown Turnpike, Weston, CT 06883For SaleMLS ID #24179349, Peter Depalo, William Raveis Real Estate. Smart MLS
- $1,799,0004 bd4 ba3.7k sqft206 Mountain Road, Wilton, CT 06897For SaleMLS ID #24195335, Christine McGovern, William Raveis Real Estate. Smart MLS
- $1,750,0003 bd3 ba3.3k sqft21 Twin Lakes Road, South Salem, NY 10590For SaleMLS ID #1038545, Juliska Martino, Listing by: Compass Greater NY, LLC. OneKey® MLS as distributed by MLS GRID
- $1,595,0005 bd5 ba3.7k sqft126 Indian Cave Road, Ridgefield, CT 06877For SaleMLS ID #24214758, Sandra Juliano, Berkshire Hathaway NE Prop.. Smart MLS
- $1,700,0004 bd4 ba3.9k sqft55 Old Logging Road, Bedford, NY 10506For SaleMLS ID #1031198, Joanne Padawer, Listing by: Houlihan Lawrence Inc.. OneKey® MLS as distributed by MLS GRID
- $2,150,0005 bd4 ba5.1k sqft535 North Salem Road, Ridgefield, CT 06877For SaleMLS ID #24192482, Steven T. Koleno, Beycome of Connecticut. Smart MLS
- $2,295,0005 bd7 ba5.4k sqft351 Wilton Road West, Ridgefield, CT 06877For SaleMLS ID #24212799, Karla Murtaugh, Compass Connecticut, LLC. Smart MLS
- $1,875,0004 bd3 ba5.3k sqft11 Smith Farm Road, Bedford, NY 10506For SaleMLS ID #1045155, Lisa Mangieri, Listing by: Houlihan Lawrence Inc.. OneKey® MLS as distributed by MLS GRID
- $2,250,0004 bd3 ba2.8k sqft12 Norholt Drive, New Canaan, CT 06840For SaleMLS ID #24201977, John E. Dunn, Compass Connecticut, LLC. Smart MLS
- $2,375,0006 bd6 ba5.4k sqft143 Chestnut Hill Road, Wilton, CT 06897For SaleMLS ID #24208606, Susan Larsen, William Raveis Real Estate. Smart MLS
- $1,675,0004 bd3 ba4k sqft10 Hickory Lane, Bedford, NY 10506For SaleMLS ID #1046215, Colleen M. Canavan, Listing by: Julia B Fee Sothebys Int. Rlty. OneKey® MLS as distributed by MLS GRID
- $1,899,0005 bd5 ba5.9k sqft97 Brookhollow Lane, Stamford, CT 06902For SaleMLS ID #24203285, Aimee Sciglimpaglia, Keller Williams Prestige Prop.. Smart MLS
