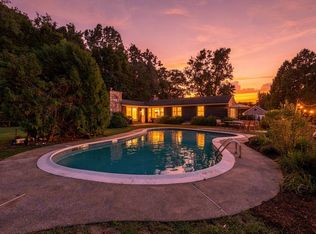
HIGHEST & BEST OFFERS DUE 1PM MONDAY 8/31. Spectacular contemporary cape with sweeping Mount Tom views, and a remarkable setting surrounded by Broad Brook Meadows conservation land. Privately sited on over an acre at the end of a cul-de-sac, the cedar-shingled home is designed to embrace its southeast exposure and natural surroundings. At its heart is a stunning family room with beamed cathedral ceilings and windows on three sides, including a dramatic wall of floor-to-ceiling glass framing the mountain views. The adjoining dining room features a custom maple buffet and flows into the kitchen with maple cabinetry, stainless appliances, custom burled-wood pantry, and soapstone counters. A spacious formal living room with wainscoting and stone-and-brick fireplace offers another beautiful gathering space. The exceptional first-floor primary suite features cathedral ceilings, floor-to-ceiling windows and mountain views, a dressing area with four closets, and spacious bath with jetted tub. An office, laundry, half bath, and sitting area with gas stove complete the main level; upstairs are three generous bedrooms and a full bath. Outside, a heated in-ground pool (2020) with bluestone surround and sprawling decks creates a private retreat. A three-car garage with carport and full walk-up second level, 7.6 kW solar array, and solar hot water complete this extraordinary property, just 1.5 miles from Easthampton center.
For sale
$960,000
6 Brittany Ln, Easthampton, MA 01027
4beds
3,285sqft
Single Family Residence
Built in 1971
1.1 Acres Lot
$955,900 Zestimate®
$292/sqft
$-- HOA
What's special
Stone-and-brick fireplaceSprawling decksKitchen with maple cabinetryCedar-shingled homeSweeping mount tom viewsStainless appliancesCustom burled-wood pantry
- 6 days
- 1,129
- 77
Zillow last checked:
Listing updated:
Listed by:
Holly Young 413-320-8025,
Delap Real Estate LLC 413-586-9111
Source: MLS PIN,MLS#: 73568701
Facts & features
Interior
Bedrooms & bathrooms
- Bedrooms: 4
- Bathrooms: 3
- Full bathrooms: 2
- 1/2 bathrooms: 1
Primary bedroom
- Features: Cathedral Ceiling(s), Ceiling Fan(s), Closet, Flooring - Wood, Window(s) - Picture
- Level: First
- Area: 204
- Dimensions: 17 x 12
Bedroom 2
- Features: Ceiling Fan(s), Walk-In Closet(s), Flooring - Wood
- Level: Second
- Area: 342
- Dimensions: 19 x 18
Bedroom 3
- Features: Ceiling Fan(s), Closet, Flooring - Wood
- Level: Second
- Area: 208
- Dimensions: 16 x 13
Bedroom 4
- Features: Ceiling Fan(s), Walk-In Closet(s), Flooring - Wood
- Level: Second
- Area: 210
- Dimensions: 15 x 14
Primary bathroom
- Features: Yes
Bathroom 1
- Features: Bathroom - Half, Flooring - Stone/Ceramic Tile
- Level: First
- Area: 24
- Dimensions: 6 x 4
Bathroom 2
- Features: Bathroom - Full, Bathroom - Double Vanity/Sink, Closet, Flooring - Stone/Ceramic Tile, Countertops - Stone/Granite/Solid, Jacuzzi / Whirlpool Soaking Tub
- Level: First
- Area: 99
- Dimensions: 11 x 9
Bathroom 3
- Features: Bathroom - Full, Bathroom - Double Vanity/Sink, Flooring - Stone/Ceramic Tile, Countertops - Upgraded
- Level: Second
- Area: 66
- Dimensions: 11 x 6
Dining room
- Features: Closet/Cabinets - Custom Built, Flooring - Wood, Recessed Lighting
- Level: First
- Area: 156
- Dimensions: 13 x 12
Family room
- Features: Cathedral Ceiling(s), Ceiling Fan(s), Flooring - Wood, Window(s) - Picture
- Level: First
- Area: 300
- Dimensions: 20 x 15
Kitchen
- Features: Flooring - Wood, Window(s) - Bay/Bow/Box, Countertops - Stone/Granite/Solid, Stainless Steel Appliances
- Level: First
- Area: 156
- Dimensions: 13 x 12
Living room
- Features: Closet, Flooring - Wood
- Level: First
- Area: 414
- Dimensions: 23 x 18
Office
- Features: Skylight, Ceiling - Vaulted, Flooring - Wall to Wall Carpet
- Level: First
- Area: 64
- Dimensions: 8 x 8
Heating
- Forced Air, Oil, Air Source Heat Pumps (ASHP)
Cooling
- Central Air, Air Source Heat Pumps (ASHP)
Appliances
- Included: Electric Water Heater, Solar Hot Water, Water Heater, Range, Dishwasher, Microwave, Refrigerator, Washer, Dryer
- Laundry: Closet/Cabinets - Custom Built, Flooring - Stone/Ceramic Tile, Exterior Access, First Floor
Features
- Vaulted Ceiling(s), Closet, Office, Sitting Room, Internet Available - Broadband
- Flooring: Flooring - Wall to Wall Carpet, Flooring - Stone/Ceramic Tile
- Doors: Insulated Doors
- Windows: Skylight(s), Bay/Bow/Box, Insulated Windows
- Basement: Full,Bulkhead,Concrete
- Number of fireplaces: 3
- Fireplace features: Living Room, Wood / Coal / Pellet Stove
Interior area
- Total structure area: 3,285
- Total interior livable area: 3,285 sqft
- Finished area above ground: 3,285
Property
Parking
- Total spaces: 9
- Parking features: Detached, Garage Door Opener, Storage, Barn, Paved Drive
- Garage spaces: 3
- Uncovered spaces: 6
Features
- Patio & porch: Deck, Patio
- Exterior features: Deck, Patio, Pool - Inground Heated, Rain Gutters, Storage, Barn/Stable, Garden
- Has private pool: Yes
- Pool features: Pool - Inground Heated
- Has view: Yes
- View description: Scenic View(s)
Lot
- Size: 1.1 Acres
Details
- Additional structures: Barn/Stable
- Parcel number: M:0167 B:0042 L:0000,3030598
- Zoning: R40
Construction
Type & style
- Home type: SingleFamily
- Architectural style: Contemporary
- Property subtype: Single Family Residence
Materials
- Frame
- Foundation: Concrete Perimeter
- Roof: Shingle,Metal
Condition
- Year built: 1971
Utilities & green energy
- Electric: Circuit Breakers, 200+ Amp Service
- Sewer: Public Sewer
- Water: Public
Green energy
- Energy generation: Solar
Community & HOA
HOA
- Has HOA: No
Location
- Region: Easthampton
Financial & listing details
- Price per square foot: $292/sqft
- Tax assessed value: $763,400
- Annual tax amount: $10,146
- Date on market: 8/26/2026
Estimated market value
$955,900
$908,000 - $1.00M
$4,028/mo
Price history
| Date | Event | Price |
|---|---|---|
| 8/26/2026 | Listed for sale | $960,000+128.6%$292/sqft |
Source: MLS PIN #73568701 Report a problem | ||
| 6/1/2012 | Sold | $420,000-4%$128/sqft |
Source: Public Record Report a problem | ||
| 1/24/2012 | Price change | $437,500-2.6%$133/sqft |
Source: RE/MAX Hill & Valley #71318748 Report a problem | ||
| 12/12/2011 | Listed for sale | $449,000+140.1%$137/sqft |
Source: Re/Max Hill and Valley Report a problem | ||
| 8/1/1997 | Sold | $187,000+38.5%$57/sqft |
Source: Public Record Report a problem | ||
| 8/22/1995 | Sold | $135,000$41/sqft |
Source: Public Record Report a problem | ||
Public tax history
| Year | Property taxes | Tax assessment |
|---|---|---|
| 2025 | $9,800 +2.4% | $716,900 +1.6% |
| 2024 | $9,571 +34% | $705,800 +44.7% |
| 2023 | $7,145 -11.4% | $487,700 |
| 2022 | $8,062 -9.3% | $487,700 -3.7% |
| 2021 | $8,888 +2.6% | $506,700 +3.9% |
| 2020 | $8,662 +16.7% | $487,700 +1.6% |
| 2019 | $7,422 +3.7% | $480,100 +7.3% |
| 2018 | $7,160 +2.2% | $447,500 +3.5% |
| 2017 | $7,006 -0.1% | $432,200 -3.9% |
| 2016 | $7,012 +2.9% | $449,800 |
| 2015 | $6,814 +1.9% | $449,800 |
| 2014 | $6,684 +5.3% | $449,800 +2.9% |
| 2013 | $6,345 +9.9% | $437,300 +0.5% |
| 2012 | $5,774 +4.6% | $435,100 |
| 2011 | $5,521 +2.2% | $435,100 |
| 2010 | $5,400 +7.5% | $435,100 -0.8% |
| 2009 | $5,024 | $438,800 |
| 2008 | $5,024 +2.8% | $438,800 |
| 2007 | $4,888 +21.3% | $438,800 +26.5% |
| 2006 | $4,031 +0.2% | $346,900 +6.1% |
| 2005 | $4,024 +0.8% | $326,900 +11.6% |
| 2004 | $3,994 +7.5% | $293,000 +30.5% |
| 2002 | $3,715 +32% | $224,500 +20.6% |
| 1997 | $2,815 | $186,200 |
Find assessor info on the county website
Monthly payment
Est. payment
Payment breakdown
Explore the cost of this home by adjusting the details. Changes won't be saved.Climate risks
Neighborhood: 01027
Similar homes
- $875,0004 bd3 ba3k sqft5 Pine St, South Hadley, MA 01075For Sale
 MLS ID #73569265, Lisa Moccia, Berkshire Hathaway HomeServices Realty Professionals. MLS PIN
 - $929,0004 bd4 ba2.7k sqft31 Hockanum Rd, Hadley, MA 01035For Sale
 MLS ID #73557786, Susan Grieve, The Mello Group, Inc.. MLS PIN
 - $835,0004 bd3 ba3.7k sqft51 Coleman Rd, Southampton, MA 01073For Sale
 MLS ID #73543080, Robert A Canon, Canon Real Estate, Inc.. MLS PIN
 - $775,0004 bd3 ba4k sqft20 Longfellow Rd, Holyoke, MA 01040For Sale
 MLS ID #73553848, Teamwork Realty Group, Teamwork Realty Group, LLC. MLS PIN
