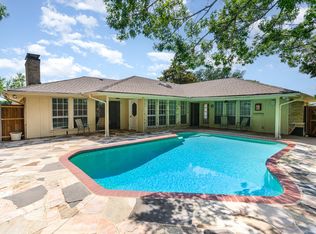
NEW ROOF COMING SOON! Welcome to your dream retreat just minutes from town! This beautifully updated 3-bedroom, 2.5-bathroom home, located on a quiet cul-de-sac, sits on nearly an acre (.94 acres) in the highly sought-after Wylie ISD (A-rated) — offering the perfect blend of peaceful country living and convenience. Step inside to discover a spacious split-bedroom layout with two living areas, two dining spaces, and a stunning double-sided brick fireplace that brings warmth and charm to both living rooms. The entire home features durable, stylish porcelain wood-look tile flooring, complemented by fresh, modern paint throughout. The updated kitchen boasts tier 2 upgraded granite countertops, adding both beauty and value to the heart of the home. Additional highlights include custom built-in features for added functionality and a lifetime warranty almost all windows, offering peace of mind for years to come. Step out back to your private oasis — a large covered patio courtyard overlooking a sparkling pool with brand-new decking completed in 2025. The fenced backyard offers plenty of space to roam, garden, or play, with additional open acreage and a large storage shed that stays with the property. Best of all? No HOA, no known restrictions — just pure freedom to live your way. Enjoy the serenity of a quiet cul-de-sac location with quick access to 1378, and just minutes from Hwy 78 and 544. Don’t miss this rare opportunity to own a slice of country paradise with space, style, and schools you’ll love! City of Lucas will be redoing streets and culverts summer 2025.
Sold
Price Unknown
6 Broadmoor Way, Lucas, TX 75098
3beds
2,071sqft
Single Family Residence
Built in 1986
1 Acres Lot
$562,900 Zestimate®
$--/sqft
$2,945 Estimated rent
Home value
$562,900
$529,000 - $602,000
$2,945/mo
Zestimate® history
Owner options
List your home for rent
$2,945/mo
Rent Zestimate®
Find your next renter with Zillow Rental Manager. Plus, with online applications, you can quickly screen prospective tenants – for free.
$2,945/mo
Rent Zestimate®
Refinance and save
Refinancing to a lower rate could help reduce your monthly payments and save thousands over the life of the loan.
Explore your selling options
Work with a Zillow partner agent
Leverage their expertise and Zillow's premium Showcase listings to get your home seen by more buyers.
Get startedList with your own agent
Get your home in front of millions of buyers by listing it on Zillow.
Learn how to do itSell it yourself
Take full control of how buyers see your home on Zillow by listing For Sale by Owner (FSBO).
List your homeWhat's special
Sparkling poolStunning double-sided brick fireplaceLarge covered patio courtyardPrivate oasisTwo dining spacesPorcelain wood-look tile flooringNearly an acre
Zillow last checked:
Listing updated:
Listed by:
Ashleigh Dulaney 0716877 972-816-5676,
Coldwell Banker Apex, REALTORS 972-442-7575,
Lisa Henry-Weaver 0464702 972-839-7227,
Coldwell Banker Apex, REALTORS
Bought with:
Jimmy Lee
Avignon Realty
Source: NTREIS,MLS#: 20899881
Facts & features
Interior
Bedrooms & bathrooms
- Bedrooms: 3
- Bathrooms: 3
- Full bathrooms: 2
- 1/2 bathrooms: 1
Primary bedroom
- Features: Ceiling Fan(s), Dual Sinks, Double Vanity, En Suite Bathroom, Garden Tub/Roman Tub, Separate Shower, Walk-In Closet(s)
- Level: First
- Dimensions: 14 x 14
Bedroom
- Features: Ceiling Fan(s), En Suite Bathroom
- Level: First
- Dimensions: 14 x 11
Bedroom
- Features: Ceiling Fan(s)
- Level: First
- Dimensions: 11 x 10
Dining room
- Level: First
- Dimensions: 12 x 10
Family room
- Features: Built-in Features, Fireplace
- Level: First
- Dimensions: 17 x 15
Living room
- Features: Built-in Features, Ceiling Fan(s), Fireplace
- Level: First
- Dimensions: 20 x 14
Heating
- Central, Electric, Fireplace(s)
Cooling
- Central Air, Ceiling Fan(s), Electric
Appliances
- Included: Dishwasher, Electric Cooktop, Electric Oven, Disposal, Microwave
- Laundry: Laundry in Utility Room
Features
- Built-in Features, Decorative/Designer Lighting Fixtures, Double Vanity, Eat-in Kitchen, Granite Counters, High Speed Internet, Kitchen Island, Pantry, Paneling/Wainscoting, Natural Woodwork, Walk-In Closet(s)
- Flooring: Carpet, Ceramic Tile
- Has basement: No
- Number of fireplaces: 1
- Fireplace features: Den, Double Sided, Family Room, Gas, Gas Log, Great Room, Living Room, Masonry
Interior area
- Total interior livable area: 2,071 sqft
Property
Parking
- Total spaces: 2
- Parking features: Door-Single, Driveway, Garage, Kitchen Level, Lighted, Outside, Oversized, Garage Faces Side, On Street
- Attached garage spaces: 2
- Has uncovered spaces: Yes
Features
- Levels: One
- Stories: 1
- Patio & porch: Covered
- Exterior features: Awning(s), Covered Courtyard, Courtyard, Garden, Lighting, Other, Private Yard, Rain Gutters
- Pool features: In Ground, Outdoor Pool, Other, Pool
- Fencing: Fenced
Lot
- Size: 1 Acres
- Features: Acreage, Back Yard, Cleared, Cul-De-Sac, Interior Lot, Lawn, Landscaped, Level, Many Trees, Subdivision, Few Trees
- Residential vegetation: Cleared, Grassed
Details
- Parcel number: R107800002201
Construction
Type & style
- Home type: SingleFamily
- Architectural style: Traditional,Detached
- Property subtype: Single Family Residence
Materials
- Brick
- Foundation: Slab
- Roof: Composition
Condition
- Year built: 1986
Utilities & green energy
- Sewer: Septic Tank
- Water: Public
- Utilities for property: Septic Available, Water Available
Community & HOA
Community
- Features: Other
- Security: Smoke Detector(s)
- Subdivision: Meadows
HOA
- Has HOA: No
Location
- Region: Lucas
Financial & listing details
- Tax assessed value: $539,727
- Annual tax amount: $6,019
- Date on market: 4/17/2025
- Cumulative days on market: 55 days
- Listing terms: Cash,Conventional,FHA,USDA Loan,VA Loan
- Exclusions: Chandelier in storage shed with blue door.
Price history
| Date | Event | Price |
|---|---|---|
| 7/14/2025 | Sold | -- |
Source: NTREIS #20899881 Report a problem | ||
| 6/11/2025 | Pending sale | $589,000$284/sqft |
Source:  Coldwell Banker Apex, Realtors #20899881 Report a problem Coldwell Banker Apex, Realtors #20899881 Report a problem | ||
| 6/11/2025 | Contingent | $589,000$284/sqft |
Source: NTREIS #20899881 Report a problem | ||
| 5/23/2025 | Price change | $589,000-1.7%$284/sqft |
Source: NTREIS #20899881 Report a problem | ||
| 4/24/2025 | Price change | $599,000-2.6%$289/sqft |
Source: NTREIS #20899881 Report a problem | ||
| 4/17/2025 | Listed for sale | $615,000$297/sqft |
Source: NTREIS #20899881 Report a problem | ||
Public tax history
| Year | Property taxes | Tax assessment |
|---|---|---|
| 2025 | $4,664 +1.5% | $394,114 +10% |
| 2024 | $4,596 +11.5% | $358,285 +10% |
| 2023 | $4,121 -16.8% | $325,714 +10% |
| 2022 | $4,956 +0.7% | $296,104 +10% |
| 2021 | $4,920 +6.7% | $269,185 +10% |
| 2020 | $4,612 +0.1% | $244,714 +1.1% |
| 2019 | $4,605 +5.7% | $241,980 +10% |
| 2018 | $4,356 +21.2% | $219,982 -6% |
| 2017 | $3,594 | $233,918 +2.5% |
| 2016 | $3,594 +11.2% | $228,152 +38% |
| 2015 | $3,234 | $165,276 +6.4% |
| 2014 | $3,234 | $155,323 -1.5% |
| 2013 | -- | $157,729 +0.3% |
| 2012 | -- | $157,302 -4.5% |
| 2011 | -- | $164,753 -8% |
| 2010 | -- | $179,167 +1.5% |
| 2009 | -- | $176,500 +2.6% |
| 2008 | -- | $171,966 +3.6% |
| 2007 | -- | $166,067 -4.4% |
| 2006 | -- | $173,678 -0.1% |
| 2005 | -- | $173,784 0% |
| 2004 | -- | $173,813 +0.4% |
| 2003 | -- | $173,135 +5.8% |
| 2002 | -- | $163,677 +10% |
| 2001 | -- | $148,797 +2.3% |
| 2000 | -- | $145,395 |
Find assessor info on the county website
Neighborhood: 75098
Nearby homes
- $450,500-- bd-- ba1.9k sqft4 Broadmoor Way, Lucas, TX 75098Off Market
- $100,000-- bd-- ba-- sqft8 Broadmoor Way, Lucas, TX 75098Off Market
- $--4 bd3 ba1.8k sqft5 Greenfield Way, Lucas, TX 75098Sold
- $784,7003 bd2 ba2.7k sqft7 Broadmoor Way, Lucas, TX 75098Off Market
- $525,7004 bd2 ba3.2k sqft2 Broadmoor Way, Lucas, TX 75098Off Market
- $433,4004 bd2 ba1.9k sqft3 Greenfield Way, Lucas, TX 75098Off Market
- $--1.05 acres7 Greenfield Way, Lucas, TX 75098Sold
- $60,000-- bd-- ba-- sqft5 Broadmoor Way, Lucas, TX 75098Off Market
Nearby schools
GreatSchools rating
- 10/10Rita Smith Elementary SchoolGrades: PK-4Distance: 0.9 mi
- 10/10Frank Mcmillan Junior High SchoolGrades: 7-8Distance: 2 mi
- 9/10Wylie High SchoolGrades: 9-12Distance: 3.4 mi
Schools provided by the listing agent
- Elementary: Smith
- High: Wylie
- District: Wylie ISD
Source: NTREIS. This data may not be complete. We recommend contacting the local school district to confirm school assignments for this home.
Get a cash offer in 3 minutes
Find out how much your home could sell for in as little as 3 minutes with a no-obligation cash offer.
Estimated market value
$562,900
Get a cash offer in 3 minutes
Find out how much your home could sell for in as little as 3 minutes with a no-obligation cash offer.
Estimated market value
$562,900
- Texas
- Collin County
- Lucas
- 75098
- 6 Broadmoor Way
