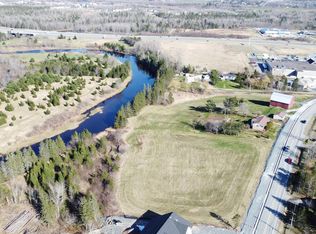
After 24 years, my owners have decided it's time to move on with a new stage in their lives and I am now looking for a new family. I once was an over and under duplex with a 2 bedroom unit in the basement but my current family has used me as a single family dwelling. My main floor has an eat in kitchen, 3 bedrooms and cozy living room. The lower unit features lots of storage, an eat in kitchen and its own entrance. You will love my location, as I am situated on a small quiet street, 2 minutes from Hwy 102 and walking distance to shopping and most amenities, including dentist, groceries and places to eat out. I can still be used as a single family home with an apartment to allow extra income, a 2 unit income property or as a single family home. My back yard is very private, with a 10x16 wired shed, and a 16x24 wired and heated garage and a pool (which has not been used this summer but is fully functional) I would enjoy some updates and loving care. If I seem like the home you are looking for, call your agent for a viewing.
For sale
C$425,000
6 Brook Ct, Elmsdale, NS B2S 1J8
4beds
2,040sqft
Duplex
Built in 1970
-- sqft lot
$-- Zestimate®
C$208/sqft
C$-- HOA
What's special
Eat in kitchenLots of storage
- 2 days |
- 17 |
- 2 |
Zillow last checked:
Listing updated:
Listed by:
Margaret Hines,
Keller Williams Select Realty (Elmsdale) Brokerage
Source: NSAR,MLS®#: 202620798 Originating MLS®#: Nova Scotia Association of REALTORS®
Originating MLS®#: Nova Scotia Association of REALTORS®Facts & features
Interior
Bedrooms & bathrooms
- Bedrooms: 4
- Bathrooms: 2
- Full bathrooms: 2
- Main level bedrooms: 2
Bedroom
- Level: Main
- Area: 85.63
- Dimensions: 9.11 x 9.4
Bedroom 1
- Level: Lower
- Area: 95
- Dimensions: 10 x 9.5
Bedroom 2
- Level: Basement
- Area: 272.55
- Dimensions: 23.7 x 11.5
Bedroom 3
- Level: Basement
- Area: 83.2
- Dimensions: 8 x 10.4
Bathroom
- Level: Lower
Bathroom 1
- Level: Basement
Kitchen
- Level: Main
- Area: 193.14
- Dimensions: 17.4 x 11.1
Living room
- Level: Main
- Area: 205.32
- Dimensions: 17.4 x 11.8
Heating
- Baseboard
Appliances
- Included: Electric Range, Dryer - Electric, Washer, Freezer - Chest, Water Meter
- Laundry: Laundry Room
Features
- High Speed Internet, Master Downstairs
- Flooring: Cork, Hardwood, Laminate, Vinyl
- Basement: Full,Partially Finished,Walk-Out Access
Interior area
- Total structure area: 2,040
- Total interior livable area: 2,040 sqft
- Finished area above ground: 1,040
Property
Parking
- Total spaces: 3
- Parking features: Detached, Single, Heated Garage, Wired, Double, Gravel
- Garage spaces: 1
- Has uncovered spaces: Yes
- Details: Parking Details(Double Driveway), Garage Details(16x24 Wired. Shed 10x16 Wired.)
Lot
- Size: 9,517 Square Feet
- Features: Partially Cleared, Partial Landscaped, Under 0.5 Acres
Details
- Additional structures: Shed(s)
- Parcel number: 45035532
- Zoning: R2
- Other equipment: No Rental Equipment
Construction
Type & style
- Home type: MultiFamily
- Architectural style: Bungalow
- Property subtype: Duplex
- Attached to another structure: Yes
Materials
- Vinyl Siding
- Roof: Asphalt
Condition
- New construction: No
- Year built: 1970
Utilities & green energy
- Sewer: Municipal
- Water: Municipal
- Utilities for property: Cable Connected, Electricity Connected, Phone Connected, Electric
Community & HOA
Community
- Features: Recreation Center, School Bus Service, Shopping, Place of Worship
Location
- Region: Elmsdale
Financial & listing details
- Price per square foot: C$208/sqft
- Tax assessed value: C$381,900
- Price range: C$425K - C$425K
- Date on market: 8/17/2026
- Inclusions: Fridge, Stove, Washer, Dryer
- Ownership: Freehold
- Electric utility on property: Yes
Price history
| Date | Event | Price |
|---|---|---|
| 8/17/2026 | Listed for sale | C$425,000C$208/sqft |
Source:  NSAR #202620798 Report a problem NSAR #202620798 Report a problem | ||
Public tax history
Tax history is unavailable.
Climate risks
Neighborhood: B2S
Nearby schools
GreatSchools rating
No schools nearby
We couldn't find any schools near this home.
Schools provided by the listing agent
- Middle: Riverside Education Centre
- High: Hants East Rural High School
Source: NSAR. This data may not be complete. We recommend contacting the local school district to confirm school assignments for this home.
- C$159,8003 bd1 ba1.6k sqft6 Roulston Dr, Elmsdale, NS B2S1J6Off Market
- C$178,2003 bd2 ba1.5k sqft4 Roulston Dr, Elmsdale, NS B2S1J6Off Market
- C$163,5003 bd2 ba1.4k sqft2 Roulston Dr, Elmsdale, NS B2S1J6Off Market
- C$2,000,0003.21 acresLOT A Highway 214, Elmsdale, NS B2S1G6Lot/Land
- C$151,7002 bd1 ba1.3k sqft1 Roulston Dr, Elmsdale, NS B2S1J5Off Market
- C$273,4003 bd2 ba1.5k sqft27 Lorna Ct, Elmsdale, NS B2S1H4Off Market
- C$145,4003 bd2 ba1.5k sqft12 Pine Grove Dr, Elmsdale, NS B2S1J4Off Market
- C$186,3003 bd2 ba1.9k sqft8 Pine Grove Dr, Elmsdale, NS B2S1J4Off Market
Similar homes
- C$409,9004 bd1 ba1.7k sqft2 Elmwood Dr, Elmsdale, NS B2S 1B1For Sale
 MLS ID #202617926, Tim Isenor, Royal LePage Atlantic (Enfield) Brokerage. NSAR
 - C$575,0004 bd1 ba1.6k sqft9 Pine St, Belnan, NS B2S 2P2For Sale
 MLS ID #202620861, Louise Ayre, Royal LePage Atlantic (Dartmouth) Brokerage. NSAR
 - C$524,9993 bd4 ba2k sqft16 Glenn Dr, Lantz, NS B2S 0J1For Sale
 MLS ID #202621008, Scott Robinson, Royal LePage Atlantic (Enfield) Brokerage. NSAR
 - C$429,9002 bd1 ba1k sqft144 Highway 277, Lantz, NS B2S 1T3For Sale
 MLS ID #202617274, Natasha Head, Hants Realty Ltd. Brokerage. NSAR
 - C$499,9004 bd2 ba1.6k sqft1192 Highway 2, Lantz, NS B2S 1T5For SaleMLS ID #202615977, Tim Isenor, Royal LePage Atlantic (Enfield) Brokerage. NSAR
- C$479,9003 bd2 ba1.6k sqft166 Dalrymple Dr, Nine Mile River, NS B2S 2S1For SaleMLS ID #202619326, Sara Keyes, RE/MAX Nova (Enfield) Brokerage. NSAR
- C$429,9003 bd2 ba1.6k sqft162 Nordic Cres, Lower Sackville, NS B4C 2E6For SaleMLS ID #202620979, Shawn Moore, Century 21 Trident Realty Ltd. Brokerage. NSAR
- C$449,9003 bd2 ba1.7k sqft1199 Antrim Rd, Halifax, NS B0N 1Y0For SaleMLS ID #202615311, Dawson White, Exit Realty Metro Brokerage. NSAR
- C$424,9004 bd2 ba1k sqft19 Elderbank Back Rd, Elderbank, NS B0N 1K0For SaleMLS ID #202620312, Julia Fauteux, RE/MAX Nova (Halifax) Brokerage. NSAR
- C$539,9003 bd3 ba1.5k sqftOld Guysborough Rd Lot 11, Devon, NS B2T 1K8New ConstructionMLS ID #202620848, Margaret Craig, Engel & Volkers Brokerage. NSAR
- C$289,9004 bd1 ba1.6k sqft1440 Barr Settlement Rd, Barr Settlement, NS B2S 3C1For SaleMLS ID #202620926, Reec Hewey, EXP Realty of Canada Inc. Brokerage. NSAR
- C$469,9003 bd2 ba1.4k sqft183 Moore Rd, Antrim, NS B0N 1Y0New ConstructionMLS ID #202619403, Sara Keyes, RE/MAX Nova (Enfield) Brokerage. NSAR
- C$465,0004 bd2 ba1.4k sqft2246 Highway 2, Milford, NS B0N 1Y0For SaleMLS ID #202617123, Jeffrey Kidson, Exit Real Estate Professionals Brokerage. NSAR
- C$499,9003 bd4 ba1.9k sqft86 Tyler St, East Hants, NS B2S 0B4For SaleMLS ID #202620489, Larry Allen, Keller Williams Select Realty Brokerage. NSAR
- C$449,9002 bd1 ba1.2k sqft7427 Highway 14, Nine Mile River, NS B2S 2T9For SaleMLS ID #202611527, Lauren Head, Hants Realty Ltd. Brokerage. NSAR
- C$614,9003 bd3 ba2.2k sqft25 Brianna Dr, Lantz, NS B2S 0K3New ConstructionMLS ID #202620649, Sarah Schlender, The Agency Real Estate Brokerage Brokerage. NSAR
- C$354,9003 bd2 ba1.2k sqft504 Ludlow Lot, Elmsdale, NS B2S 0H4New ConstructionMLS ID #202617752, Melanie Taylor, Bluewater Realty Ltd. Brokerage. NSAR
- C$499,0003 bd4 ba1.8k sqft88 Tyler St, East Hants, NS B2S 0B4For SaleMLS ID #202619721, Mary Rabahi, RE/MAX Nova (Halifax) Brokerage. NSAR
- C$530,0003 bd2 ba1.4k sqft23 Elmbel Dr, East Hants, NS B2S 2M3For SaleMLS ID #202616379, Matthew Ward, Hants Realty Ltd. Brokerage. NSAR
- C$419,9002 bd2 ba1k sqft1758 Highway 277, Carrolls Corner, NS B0N 1Y0For SaleMLS ID #202614585, Tim Isenor, Royal LePage Atlantic (Enfield) Brokerage. NSAR
