Skip main navigation
Off market
  • $666,700

    6 Brook Ln, Guilford, CT 06437

    3beds
    2,216sqft
    SingleFamily
    Built in 1988
    2.24 Acres Lot
    $666,700 Zestimate®
    $301/sqft
    $4,667 Estimated rent

    Home value

    $666,700

    $633,000 - $707,000

    $4,667/mo

    Zestimate® history
    Loading
    Loading...

    Owner options

    List your home for rent

    $4,667/mo

    Rent Zestimate®

    Find your next renter with Zillow Rental Manager. Plus, with online applications, you can quickly screen prospective tenants – for free.

    Learn more

    $4,667/mo

    Rent Zestimate®

    Refinance and save

    $4,686/mo

    Est. payment

    Refinancing to a lower rate could help reduce your monthly payments and save thousands over the life of the loan.

    See today's rates

    $4,686/mo

    Est. payment

    Explore your selling options

    Work with a Zillow partner agent

    Leverage their expertise and Zillow's premium Showcase listings to get your home seen by more buyers.

    Get started

    List with your own agent

    Get your home in front of millions of buyers by listing it on Zillow.

    Learn how to do it

    Sell it yourself

    Take full control of how buyers see your home on Zillow by listing For Sale by Owner (FSBO).

    List your home

    What's special

    Exercise roomGarage floorLaundry roomOutdoor entertainment yardGround poolPrivate patioHot tub

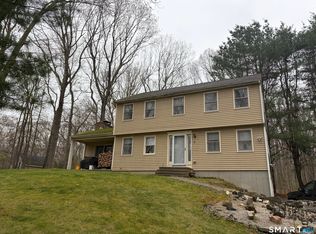
    If an expanded floor plan with lots of space and a 2+ acre spectacular, outdoor entertainment yard is what you want, come visit this updated Contemporary, Raised Ranch located minutes from the schools, route 1, shopping, beaches, medical center, I-95 and train station. The interior offers an open floor plan with many rooms flowing together. The kitchen with breakfast bar is open to the dining area, the family room with cathedral ceiling, wide plank wood floors and has access to the tiered deck, the living room has exposed a wood beam and a pellet stove insert and the primary bedroom with wood floors offers a full bath with walk-in shower. There are 2 more bedrooms on this level with recessed lights and new carpet. The living room, dining room, and family room all have wood floors. The lower level with the many windows offers a rec/entertainment room, playroom or exercise room with wood floor and fireplace. Another room off the rec room is being used as a 4th bedroom with carpet, and French door leading to the private patio and level rear yard. The laundry room with cabinets is off the rec room. The newer septic is 1250 gals, large enough to support 4 bedrooms. The rear yard offers a Studio or Home Office with storage in the lower level and a nicely decorated upper floor that can be used as an office, studio or teen getaway with private entrance. (see 'Additional Public Remarks' for more details) Off the back of the house is a tiered deck, above ground pool, patio, firepit, horse shoe pit, playset and basketball court; all provide a wonderful place to entertain, have gatherings or relax with a book by the pool. Lets not forget the storage shed used to store outdoor equipment, the hot tub and the beautiful landscaping and plants. This home also has a generator hook up and gas-powered generator. The garage floor is painted with an epoxy paint so it stays neat and clean.

    This property is off market, which means it's not currently listed for sale or rent on Zillow. This may be different from what's available on other websites or public sources.

    Facts & features

    Interior

    Bedrooms & bathrooms
    • Bedrooms: 3
    • Bathrooms: 2
    • Full bathrooms: 2
    Heating
    • Stove, Oil
    Cooling
    • Central
    Appliances
    • Included: Washer
    Features
    • Flooring: Hardwood
    • Basement: Yes
    • Has fireplace: Yes
    Interior area
    • Total interior livable area: 2,216 sqft

    Property

    Parking
    • Total spaces: 2
    • Parking features: Garage - Attached
    Features
    • Exterior features: Wood
    Lot
    • Size: 2.24 Acres
    Details
    • Parcel number: GUILM08001103A

    Construction

    Type & style
    • Home type: SingleFamily
    Materials
    • Frame
    • Roof: Other
    Condition
    • Year built: 1988

    Community & neighborhood

    Location
    • Region: Guilford

    Other

    Other facts
    • Pool: Yes
    • CoolingSystem: Central
    • Basement: Yes
    • NumParkingSpaces: 2
    • Appliance: Washer
    • RoomCount: 9
    • HeatingSystem: Stove

    Price history

    DateEventPrice
    6/6/2023Sold$555,000-3.4%$250/sqft
    Source: Smart MLS #170551439 Report a problem
    4/26/2023Listed for sale$574,500$259/sqft
    Source: William Raveis Real Estate, Mortgage & Insurance #170551439 Report a problem
    4/26/2023Contingent$574,500$259/sqft
    Source: Smart MLS #170551439 Report a problem
    3/11/2023Pending sale$574,500$259/sqft
    Source: William Raveis Real Estate, Mortgage & Insurance #170551439 Report a problem
    3/2/2023Listed for sale$574,500+91.5%$259/sqft
    Source: Smart MLS #170551439 Report a problem
    7/31/2014Sold$300,000-3.2%$135/sqft
    Source: Smart MLS #M9145684 Report a problem
    6/4/2014Pending sale$310,000$140/sqft
    Source: Page Taft Real Living #M9145684 Report a problem
    5/21/2014Price change$310,000-7.5%$140/sqft
    Source: Page Taft Real Living #M9145684 Report a problem
    4/16/2014Price change$335,000-4.3%$151/sqft
    Source: Page Taft Real Living #M9145684 Report a problem
    3/23/2014Price change$350,000-4.1%$158/sqft
    Source: Page Taft Real Living #M9145684 Report a problem
    2/27/2014Listed for sale$365,000+97.3%$165/sqft
    Source: Page Taft Real Living #M9145684 Report a problem
    10/16/1998Sold$185,000+15.6%$83/sqft
    Source: Public Record Report a problem
    12/23/1996Sold$160,000$72/sqft
    Source: Public Record Report a problem

    Public tax history

    YearProperty taxesTax assessment
    2025$8,969 +4%$324,380
    2024$8,622 +2.7%$324,380
    2023$8,395 +14.6%$324,380 +47.2%
    2022$7,327 +1.9%$220,360
    2021$7,188 +1%$220,360
    2020$7,120 +0.9%$220,360
    2019$7,058 +2.4%$220,360
    2018$6,893 +2.7%$220,360 -3.6%
    2017$6,710 +4%$228,530
    2015$6,454 +3%$228,530
    2014$6,266 -13%$228,530 -26.9%
    2013$7,205 +3.1%$312,440
    2012$6,986 +3.9%$312,440
    2011$6,724 +3.3%$312,440
    2010$6,508 +3.9%$312,440
    2009$6,261 +67.9%$312,440 +60.7%
    2008$3,730 -21.1%$194,370
    2007$4,727 +5%$194,370
    2006$4,502 +4%$194,370
    2005$4,329 +5.2%$194,370 0%
    2003$4,115 +9%$194,400 +63.5%
    2001$3,775 $118,900

    Find assessor info on the county website

    Neighborhood: 06437

    Nearby schools

    GreatSchools rating
    Schools provided by the listing agent
    • Elementary: LEETE
    • High: GUILFORD

    Source: The MLS. This data may not be complete. We recommend contacting the local school district to confirm school assignments for this home.

    Get pre-qualified for a loan
    At Zillow Home Loans, we can pre-qualify you in as little as 5 minutes with no impact to your credit score.

    An equal housing lender. NMLS #10287.

    Sell for more on Zillow
    Get a Zillow Showcase℠ listing at no additional cost and you could sell for .
    $666,700
    2% more
    +$13,334
    With Zillow Showcase(estimated)
    $680,034