*Highest & Best offers due by 6/22 at 7pm* Welcome to this beautiful 4-bedroom, 2.5-bath Colonial home situated on a private lot in one of Wilbraham's desirable locations. This home is designed for both everyday living & effortless entertaining. The updated kitchen features granite counters, breakfast bar, recessed lights & hardwood floors & flows into the warm & inviting family room w/a fireplace & vaulted ceiling. Just beyond, a screened porch provides the perfect spot to enjoy summer evenings. A spacious front-to-back living room & separate dining room offer flexibility for gathering or relaxing, while a 1st floor half bath w/laundry adds practicality. Upstairs, the generous primary bedroom has a ¾ bath. The 3 addtl. bedrooms & full bath provide plenty of room for everyone. The partially finished basement offers addtl. living space and workshop area. Outside, you'll love the private backyard & patio area. Ideal home location near the center of town, major school & town amenities.
Pending
$525,000
6 Brookmont Dr, Wilbraham, MA 01095
4beds
2,810sqft
Single Family Residence
Built in 1970
0.71 Acres Lot
$590,900 Zestimate®
$187/sqft
$-- HOA
What's special
Screened porchVaulted ceilingUpdated kitchenSeparate dining roomBreakfast barPrivate lotHardwood floors
- 34 days |
- 852 |
- 19 |
Likely to sell faster than
Zillow last checked:
Listing updated:
Listed by:
Leslie Brunelle 413-530-5741,
NRG Real Estate Services, Inc. 413-567-2100
Source: MLS PIN,MLS#: 73537454
Facts & features
Interior
Bedrooms & bathrooms
- Bedrooms: 4
- Bathrooms: 3
- Full bathrooms: 2
- 1/2 bathrooms: 1
- Main level bathrooms: 1
Primary bedroom
- Features: Bathroom - Full, Ceiling Fan(s), Closet, Flooring - Hardwood
- Level: Second
- Area: 192
- Dimensions: 16 x 12
Bedroom 2
- Features: Ceiling Fan(s), Closet, Flooring - Hardwood
- Level: Second
- Area: 132
- Dimensions: 12 x 11
Bedroom 3
- Features: Closet, Flooring - Wall to Wall Carpet
- Level: Second
- Area: 132
- Dimensions: 11 x 12
Bedroom 4
- Features: Closet, Flooring - Hardwood
- Level: Second
- Area: 88
- Dimensions: 11 x 8
Primary bathroom
- Features: Yes
Bathroom 1
- Features: Bathroom - Half, Flooring - Stone/Ceramic Tile, Lighting - Sconce
- Level: Main,First
- Area: 49
- Dimensions: 7 x 7
Bathroom 2
- Features: Bathroom - Full, Bathroom - With Tub & Shower, Flooring - Stone/Ceramic Tile, Lighting - Sconce
- Level: Second
- Area: 49
- Dimensions: 7 x 7
Bathroom 3
- Features: Flooring - Stone/Ceramic Tile, Lighting - Sconce, Pedestal Sink
- Level: Second
- Area: 30
- Dimensions: 6 x 5
Dining room
- Features: Flooring - Hardwood, Chair Rail, Lighting - Overhead
- Level: Main,First
- Area: 143
- Dimensions: 13 x 11
Family room
- Features: Cathedral Ceiling(s), Ceiling Fan(s), Coffered Ceiling(s), Flooring - Wall to Wall Carpet, Exterior Access, Lighting - Sconce
- Level: Main,First
- Area: 228
- Dimensions: 12 x 19
Kitchen
- Features: Flooring - Hardwood, Dining Area, Countertops - Stone/Granite/Solid, Recessed Lighting
- Level: Main,First
- Area: 165
- Dimensions: 15 x 11
Living room
- Features: Flooring - Hardwood, Chair Rail
- Level: Main,First
- Area: 253
- Dimensions: 11 x 23
Heating
- Forced Air, Oil
Cooling
- Central Air
Appliances
- Included: Water Heater, Range, Dishwasher, Microwave, Refrigerator, Washer, Dryer
- Laundry: First Floor, Electric Dryer Hookup, Washer Hookup
Features
- Lighting - Overhead, Ceiling Fan(s), Play Room, Sun Room
- Flooring: Wood, Tile, Carpet, Flooring - Wall to Wall Carpet
- Basement: Full,Partially Finished,Interior Entry,Bulkhead
- Number of fireplaces: 1
- Fireplace features: Family Room
Interior area
- Total structure area: 2,810
- Total interior livable area: 2,810 sqft
- Finished area above ground: 2,040
- Finished area below ground: 770
Property
Parking
- Total spaces: 8
- Parking features: Attached, Garage Door Opener, Storage, Garage Faces Side, Paved Drive, Off Street
- Attached garage spaces: 2
- Uncovered spaces: 6
Features
- Patio & porch: Screened, Patio
- Exterior features: Porch - Screened, Patio, Rain Gutters, Storage, Sprinkler System
- Waterfront features: Lake/Pond, 1 to 2 Mile To Beach
- Frontage length: 150.00
Lot
- Size: 0.71 Acres
- Features: Level
Details
- Parcel number: M:0160 B:0006 L:0947,3236633
- Zoning: R40
Construction
Type & style
- Home type: SingleFamily
- Architectural style: Colonial
- Property subtype: Single Family Residence
Materials
- Frame
- Foundation: Concrete Perimeter
- Roof: Shingle
Condition
- Year built: 1970
Utilities & green energy
- Electric: Circuit Breakers, 200+ Amp Service
- Sewer: Private Sewer
- Water: Public
- Utilities for property: for Electric Range, for Electric Dryer, Washer Hookup
Community & HOA
Community
- Features: Shopping, Tennis Court(s), Park, House of Worship, Private School, Public School
HOA
- Has HOA: No
Location
- Region: Wilbraham
Financial & listing details
- Price per square foot: $187/sqft
- Tax assessed value: $516,000
- Annual tax amount: $9,004
- Date on market: 6/17/2026
Estimated market value
$590,900
$555,000 - $632,000
$3,469/mo
Price history
| Date | Event | Price |
|---|---|---|
| 7/8/2026 | Pending sale | $525,000$187/sqft |
Source: MLS PIN #73537454 Report a problem | ||
| 6/25/2026 | Contingent | $525,000$187/sqft |
Source: MLS PIN #73537454 Report a problem | ||
| 6/17/2026 | Listed for sale | $525,000+137.6%$187/sqft |
Source: MLS PIN #73537454 Report a problem | ||
| 7/14/1998 | Sold | $221,000+6.5%$79/sqft |
Source: Public Record Report a problem | ||
| 5/17/1995 | Sold | $207,500-9.8%$74/sqft |
Source: Public Record Report a problem | ||
| 3/27/1991 | Sold | $230,000$82/sqft |
Source: Public Record Report a problem | ||
Public tax history
| Year | Property taxes | Tax assessment |
|---|---|---|
| 2025 | $8,754 +1.2% | $489,600 +4.7% |
| 2024 | $8,654 +8.9% | $467,800 +10.1% |
| 2023 | $7,948 +1.1% | $425,000 +10.8% |
| 2022 | $7,860 +3.9% | $383,600 +16.4% |
| 2021 | $7,568 +2.6% | $329,600 |
| 2020 | $7,376 +2.7% | $329,600 |
| 2019 | $7,185 +0.1% | $329,600 +4% |
| 2018 | $7,177 +2.9% | $317,000 |
| 2017 | $6,974 +4.2% | $317,000 +2.3% |
| 2016 | $6,696 +3.4% | $310,000 |
| 2015 | $6,473 +2.2% | $310,000 |
| 2014 | $6,336 +2% | $310,000 -1.9% |
| 2013 | $6,213 +2.5% | $316,000 -5.9% |
| 2012 | $6,059 +5.9% | $335,700 -2.2% |
| 2011 | $5,719 +5.6% | $343,300 +2.6% |
| 2010 | $5,417 +2.5% | $334,600 -3.2% |
| 2009 | $5,283 +2.6% | $345,500 |
| 2008 | $5,148 +2.5% | $345,500 |
| 2007 | $5,024 +1.6% | $345,500 +6.8% |
| 2006 | $4,943 +3% | $323,500 +14.4% |
| 2005 | $4,798 +3.4% | $282,900 |
| 2004 | $4,640 +9.7% | $282,900 +22.2% |
| 2003 | $4,230 +4.8% | $231,500 |
| 2001 | $4,037 | $231,500 |
Find assessor info on the county website
Monthly payment
Est. payment
Payment breakdown
Explore the cost of this home by adjusting the details. Changes won't be saved.Climate risks
Neighborhood: 01095
Nearby schools
GreatSchools rating
- NAMile Tree Elementary SchoolGrades: PK-1Distance: 0.8 mi
- 7/10Wilbraham Middle SchoolGrades: 6-8Distance: 1.7 mi
- 7/10Minnechaug Regional High SchoolGrades: 9-12Distance: 1 mi
Schools provided by the listing agent
- Elementary: Stony Hill
- Middle: Wilbraham Middle
- High: Minnechaug
Source: MLS PIN. This data may not be complete. We recommend contacting the local school district to confirm school assignments for this home.
- $566,8004 bd3 ba2k sqft8 Brookmont Dr, Wilbraham, MA 01095Off Market
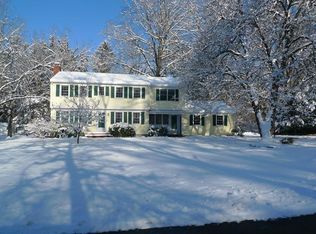
- $585,2005 bd2 ba2.3k sqft4 Brookmont Dr, Wilbraham, MA 01095Off Market
- $491,5004 bd3 ba2.3k sqft9 Brookmont Dr, Wilbraham, MA 01095Sold

- $649,1004 bd3 ba2.9k sqft7 Woodland Dell Rd, Wilbraham, MA 01095Off Market

- $520,9003 bd1 ba1.6k sqft7 Brookmont Dr, Wilbraham, MA 01095Off Market
- $480,8003 bd1 ba1.3k sqft5 Brookmont Dr, Wilbraham, MA 01095Off Market
- $494,4003 bd2 ba1.7k sqft9 Woodland Dell Rd, Wilbraham, MA 01095Off Market
- $455,0005 bd3 ba1.7k sqft10 Brookmont Dr, Wilbraham, MA 01095Sold
A local agent can set up tours, give advice and negotiate with sellers.
A local lender can help you make sure your offer is ready when you are.
Similar homes
- $489,9003 bd3 ba1.8k sqft9 Pine Dr, Wilbraham, MA 01095For Sale
 MLS ID #73537629, Joseph Paoletti, Keller Williams Realty North Central. MLS PIN
 - $649,0005 bd3 ba2.9k sqft27 Eastwood Dr, Wilbraham, MA 01095For Sale
 MLS ID #73539668, Carl Sittard, Cuoco & Co. Real Estate. MLS PIN
 - $485,0003 bd2 ba1.9k sqft763 Stony Hill Rd, Wilbraham, MA 01095For Sale
 MLS ID #73455099, Casey Miner, ERA M Connie Laplante Real Estate. MLS PIN
 - $669,9004 bd3 ba2.2k sqft4 N Hills Ln, Wilbraham, MA 01095For Sale
 MLS ID #73537247, Kimberly Allen Team, Berkshire Hathaway HomeServices Realty Professionals. MLS PIN
 - $469,0004 bd3 ba2.5k sqft102 Miller St, Ludlow, MA 01056For SaleMLS ID #73531955, Team Cuoco, Cuoco & Co. Real Estate. MLS PIN
- $499,0004 bd5 ba2.2k sqft2055 Allen St, Springfield, MA 01118For SaleMLS ID #73531911, Kerryann Murphy, Lamacchia Realty, Inc.. MLS PIN
- $539,9003 bd3 ba3.5k sqftThe Woods At Wilbrahamcondominium, Wilbraham, MA 01095For SaleMLS ID #73536875, Doreen Lewis, Redfin Corp.. MLS PIN
- $589,5004 bd3 ba2.1k sqft156 Hampden Rd, East Longmeadow, MA 01028For SaleMLS ID #73544832, Wheway Group, Coldwell Banker Realty - Western MA. MLS PIN
- $549,0003 bd2 ba2.1k sqft28 Parker St, East Longmeadow, MA 01028For SaleMLS ID #73535893, Colleen Westberg, Coldwell Banker Realty - Western MA. MLS PIN
- $524,9003 bd3 ba3.8k sqftThe Woods, Wilbraham, MA 01095For SaleMLS ID #73477054, Carol E. Smith, Home Equity Assets Realty, LLC. MLS PIN
- $599,0003 bd4 ba3.2k sqftThe Woods At Wilbraham, Wilbraham, MA 01095For SaleMLS ID #73533833, Stephanie Lachapelle Group, Compass. MLS PIN
- $550,0003 bd3 ba2.3k sqft55 Shaw St, Belchertown, MA 01007For SaleMLS ID #73529036, Patrick Hegarty, REMAX Connections - Belchertown. MLS PIN
- $499,9003 bd3 ba2k sqft6 Carriage Dr, Palmer, MA 01069For SaleMLS ID #73545074, Cecelia Powers, RE/MAX Generations. MLS PIN
- $600,0003 bd4 ba2.6k sqftThe Woods, Wilbraham, MA 01095For SaleMLS ID #73518968, Cheryl Malandrinos, HB Real Estate, LLC. MLS PIN
- $525,0005 bd3 ba2k sqft72 Paulson Dr, West Springfield, MA 01089For SaleMLS ID #73520966, Krishna Kharel, Christine Santaniello Realty. MLS PIN
- $520,0004 bd3 ba3.2k sqft17 Sherman Hill Rd, Ware, MA 01082For SaleMLS ID #73512010, Jan McCoy, Berkshire Hathaway HomeServices Realty Professionals. MLS PIN
- $485,0004 bd2 ba2.1k sqft175 Granby Rd, South Hadley, MA 01075For SaleMLS ID #73548631, Carol Cusson-Beebe, Executive Real Estate, Inc.. MLS PIN
- $644,9004 bd3 ba2.2k sqft431 Prospect St, East Longmeadow, MA 01028For SaleMLS ID #73539030, Jana Bertera, Park Square Realty. MLS PIN
- $425,0003 bd2 ba1.9k sqft64 Senator St, Springfield, MA 01129For SaleMLS ID #73537415, Sara Ibrahim, Cameron Real Estate Group. MLS PIN
- $480,0003 bd2 ba1.8k sqft195 Brimfield Rd, Monson, MA 01057For SaleMLS ID #73545454, Anthony Pandolfi, Berkshire Hathaway HomeServices Realty Professionals. MLS PIN
