Skip main navigation
Under contract
  • Price cut: $100K (8/7)
    $1,490,000

    6 Brooks Ave, Newport, RI 02840

    4beds
    2,040sqft
    : 
    $8,915/mo
    Get pre-qualified
    Single Family Residence
    Built in 1910
    6,098 Square Feet Lot
    $-- Zestimate®
    $730/sqft
    $-- HOA

    What's special

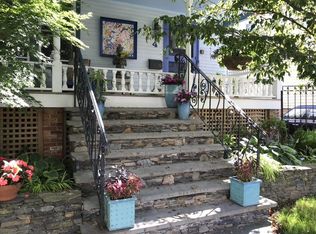
    The 6 Brooks Avenue property is ideally located on Aquidneck Island in Newport, RI known for it's history, beautiful architecture, ocean and bayside beaches, sailing opportunities as well as award winning dining boutique shopping and year round cultural activities. This beautifully renovated vintage home offers thoughtfully designed living spaces filled with natural lighting creating a warm and welcoming atmosphere. The comfortable interior layout is complemented by private outdoor garden space perfect for entertaining or enjoying peaceful family time. Conveniently located yet tucked away on a quite residential street off Broadway, is just a short walk to bakeries, small shops and cafes in one direction and is ideally situated just moments away from the city's downtown or the Island's commercial shopping centers. And for commuters it is close to Newport's Pell Bridge making travel north or south convenient. Whether you are seeking a primary residence, weekend escape or investment opportunity, 6 Brooks Avenue offers the best of Newport living in a location that continues to be in high demand. Experience coastal living where history, lifestyle and convenience come together.
    34 days
    500
    26

    Zillow last checked:

    Listing updated:

    Listed by:

    Arthur Chapman 401-640-0807,

    William Raveis Inspire,

    The Aquidneck Team 401-640-0807,

    William Raveis Inspire

    Source: StateWide MLS RI,MLS#: 1420110MLS Logo

      Facts & features

      Interior

      Bedrooms & bathrooms
      • Bedrooms: 4
      • Bathrooms: 3
      • Full bathrooms: 2
      • 1/2 bathrooms: 1
      Primary bedroom
      • Features: Ceiling Height 7 to 9 ft
      • Level: Second
      • Area: 121 Square Feet
      • Dimensions: 11
      Bedroom 1
      • Features: Ceiling Height 7 to 9 ft
      • Level: Second
      • Area: 121 Square Feet
      • Dimensions: 11
      Bedroom 2
      • Features: Ceiling Height 7 to 9 ft
      • Level: Second
      • Area: 99 Square Feet
      • Dimensions: 11
      Bedroom 3
      • Features: Ceiling Height Less Than 7 Ft
      • Level: Third
      • Area: 112 Square Feet
      • Dimensions: 14
      Bedroom 4
      • Features: Ceiling Height Less Than 7 Ft
      • Level: Third
      • Area: 154 Square Feet
      • Dimensions: 14
      Bathroom
      • Features: Ceiling Height 7 to 9 ft
      • Level: Second
      • Area: 56 Square Feet
      • Dimensions: 7
      Dining room
      • Features: Ceiling Height 7 to 9 ft
      • Level: First
      • Area: 182 Square Feet
      • Dimensions: 14
      Kitchen
      • Features: Ceiling Height 7 to 9 ft
      • Level: First
      • Area: 200 Square Feet
      • Dimensions: 10
      Living room
      • Features: Ceiling Height 7 to 9 ft
      • Level: First
      • Area: 180 Square Feet
      • Dimensions: 12
      Office
      • Features: Ceiling Height 7 to 9 ft
      • Level: Second
      • Area: 91 Square Feet
      • Dimensions: 13
      Porch
      • Features: Ceiling Height 7 to 9 ft
      • Level: First
      • Area: 132 Square Feet
      • Dimensions: 22
      Heating
      • Natural Gas, Forced Water, Zoned
      Cooling
      • Ductless, Partial
      Appliances
      • Included: Gas Water Heater, Tankless Water Heater, Dishwasher, Dryer, Microwave, Refrigerator, Washer
      Features
      • Wall (Dry Wall), Wall (Plaster), Plumbing (Copper), Plumbing (Mixed), Plumbing (PVC), Insulation (Cap), Insulation (Ceiling), Insulation (Floors), Insulation (Walls)
      • Flooring: Ceramic Tile, Hardwood
      • Windows: Storm Window(s), Skylight(s)
      • Basement: Full,Interior and Exterior,Unfinished,Common,Storage Space,Utility,Work Shop
      • Attic: Attic Stairs
      • Has fireplace: No
      • Fireplace features: None
      Interior area
      • Total structure area: 2,040
      • Total interior livable area: 2,040 sqft
      • Finished area above ground: 2,040
      • Finished area below ground: 0
      Video & virtual tour

      Property

      Parking
      • Total spaces: 2
      • Parking features: No Garage, Driveway
      • Has uncovered spaces: Yes
      Features
      • Patio & porch: Patio
      • Fencing: Fenced
      Lot
      • Size: 6,098 Square Feet
      • Features: Sidewalks
      Details
      • Additional structures: Outbuilding
      • Foundation area: 720
      • Parcel number: NEWPM006B0048
      • Other equipment: Cable TV

      Construction

      Type & style
      • Home type: SingleFamily
      • Architectural style: Victorian
      • Property subtype: Single Family Residence
      Materials
      • Dry Wall, Plaster, Clapboard, Shingles
      • Foundation: Concrete Perimeter
      Condition
      • New construction: No
      • Year built: 1910

      Utilities & green energy

      • Electric: 200+ Amp Service, Circuit Breakers, Individual Meter
      • Sewer: Public Sewer
      • Water: Individual Meter, Municipal, Public
      • Utilities for property: Sewer Connected, Water Connected

      Community & HOA

      Community
      • Features: Near Public Transport, Commuter Bus, Golf, Highway Access, Hospital, Interstate, Marina, Private School, Public School, Recreational Facilities, Restaurants, Schools, Near Shopping, Near Swimming, Tennis
      HOA
      • Has HOA: No
      Location
      • Region: Newport

      Financial & listing details

      • Price per square foot: $730/sqft
      • Tax assessed value: $749,900
      • Annual tax amount: $5,384
      • Date on market: 8/7/2026

        Estimated market value

        Not available

        Estimated sales range

        Not available

        Not available

        Price history

        DateEventPrice
        8/19/2026Contingent$1,490,000$730/sqft
        Source: StateWide MLS RI #1420110 Report a problem
        8/7/2026Price change$1,490,000-6.3%$730/sqft
        Source: StateWide MLS RI #1420110 Report a problem
        7/20/2026Listed for sale$1,590,000+297.5%$779/sqft
        Source: StateWide MLS RI #1416934 Report a problem
        5/16/2008Sold$400,000$196/sqft
        Source: Agent Provided Report a problem
        9/28/2007Sold$400,000+100%$196/sqft
        Source: Public Record Report a problem
        9/6/2001Sold$200,000+128.6%$98/sqft
        Source: Public Record Report a problem
        8/8/1997Sold$87,500$43/sqft
        Source: Public Record Report a problem

        Public tax history

        YearProperty taxesTax assessment
        2025$5,384 +4%$749,900 +1%
        2024$5,175 +6.9%$742,400 +47.4%
        2023$4,839 $503,500
        2022$4,839 +3%$503,500
        2021$4,698 +17.1%$503,500 +29%
        2020$4,013 $390,400
        2019$4,013 +8%$390,400 +4.9%
        2018$3,717 +2.5%$372,100 +15.1%
        2017$3,625 +2.5%$323,400
        2016$3,535 +2.4%$323,400
        2015$3,451 -9%$323,400 +2.8%
        2014$3,793 +6.2%$314,500
        2012$3,573 +2.8%$314,500 -10.1%
        2011$3,476 +3.9%$350,000
        2010$3,346 +0.4%$350,000
        2009$3,332 +5.6%$350,000 -3.8%
        2008$3,156 +4%$364,000
        2007$3,036 +4%$364,000
        2006$2,919 +11.8%$364,000 +99.2%
        2005$2,611 +11.2%$182,700
        2002$2,348 $182,700
        Find assessor info on the county website

        Monthly payment

        Est. payment

        Payment breakdown

        Explore the cost of this home by adjusting the details. Changes won't be saved.
        All calculations are estimates and provided by Zillow, Inc. for informational purposes only. Actual amounts may vary.
        HOA fees may include property taxes on listings classified as Co-Ops. Contact the listing agent and/or owner for fee details.
        See how much you could borrow to make a competitive offer.

        Climate risks

        Neighborhood: Broadway

        Getting around

        73 / 100
        Very Walkable
        35 / 100
        Some Transit
        60 / 100
        Bikeable

        Nearby schools

        GreatSchools rating

        A local agent can set up tours, give advice and negotiate with sellers.

        A local lender can help you make sure your offer is ready when you are.

        Browse local experts