Elegant Country Estate Near Washington Crossing* Not far from where George Washington crossed the Delaware, the gently curving road winds through a neighborhood of refined estates. This elegant home welcomes you into a beautiful four-bedroom, 2-story Gray Eldorado stone Veneer and hard coat stucco residence set on a meticulously landscaped 2-acre lot. Exterior Access stairwell leads directly to the basement. - **Interior Highlights** - Extra-large foyer with custom Belgian cut crystal Italian chandeliers. - Expanded dining room Crown molding, red oak floors, diagonal tiles, and Pella windows and doors throughout for instant warmth and comfort, large bay window overlooking a beautifully landscaped front yard. - Soaring ceiling in the family room - Modern kitchen with granite counter top Sub Zero refrigerator, wet bar with Sub Zero wine cooler. Sewing room and an office with custom shelving and built-in desk Master suite on the main level with 9 Ft ceiling. Master bath with jacuzzi bath tub, shower, towel warmer, separate toilet, and bidets, with his and hers closet. Secondary bedroom on main level with full custom bath. Laundry room on main level. Hole house speaker system. Three car garage with ceramic tiles two 8 Ft and one 10 FT door. Separate temperature controlled wine fermentation room. Upper level with two additional bedrooms and a loft with Skylights with rain sensors. Pull-down aluminum attic stairs to access large attic for storage. Whole house fan, new counter top and sink upstairs bathroom. - **Lower-Level Amenities** - Finished basement with 8 FT ceilings - Mirrored exercise room Bar, with full size refrigerator. Billiard room, and powder room. A temperature-controlled, walk-in wine cellar with cedar shelves, holds 713 bottles, commercial stove for large parties. Large screen with projector for movie nights. **Outdoor Oasis** A spacious 1000-square-foot porch with Bluestone flooring throughout , offering a seamless, all-weather entertaining space. - The inviting dining area is shaded by tasteful shades, providing comfort from sun and privacy for al fresco meals. - A relaxing hot tub adds a touch of luxury, making it easy to unwind after a long day. - Thoughtful layout and durable materials combine to create a stylish, low-maintenance outdoor retreat. - 200 ft Belgian Block-curbed driveway with gray pavers. - 650 sq ft fenced English garden. with irrigation system. - Professionally selected trees and a 17-zone irrigation system with 84 sprinkler heads to maintain lush grounds - **Location & Convenience** - Located in the Titusville section of Hopewell, within the award-winning Hopewell Valley School District - Close to Capital Health Medical Center, Downtown Pennington, Princeton, Lambertville, and New Hope, PA. Dedicated bathroom for ground workers. Deer-safe veggie garden with irrigation system, fenced to shield your plants. - Easy access to Routes 31, 95, and 295; Trenton Mercer Airport nearby - Train service to New York City and Philadelphia from Hamilton and Trenton stations **Condition** Pristine residence that has been meticulously maintained with high quality materials. Wine-making equipment, and al furniture are negotiable. ROOF GAF CAMELOT II ASPHALT/DESIGHNER SHINGLES
Sold for $1,380,000
$1,380,000
6 Brookside Dr, Titusville, NJ 08560
5beds
0baths
3,981sqft
Single Family Residence
Built in 1998
1.86 Acres Lot
$1,380,200 Zestimate®
$347/sqft
$6,082 Estimated rent
Home value
$1,380,200
$1.26M - $1.52M
$6,082/mo
Zestimate® history
Owner options
List your home for rent
$6,082/mo
Rent Zestimate®
Find your next renter with Zillow Rental Manager. Plus, with online applications, you can quickly screen prospective tenants – for free.
$6,082/mo
Rent Zestimate®
Refinance and save
$9,820/mo
Est. payment
Refinancing to a lower rate could help reduce your monthly payments and save thousands over the life of the loan.
$9,820/mo
Est. payment
Explore your selling options
Work with a Zillow partner agent
Leverage their expertise and Zillow's premium Showcase listings to get your home seen by more buyers.
Get startedList with your own agent
Get your home in front of millions of buyers by listing it on Zillow.
Learn how to do itSell it yourself
Take full control of how buyers see your home on Zillow by listing For Sale by Owner (FSBO).
List your homeWhat's special
Relaxing hot tubWhole house fanHis and hers closetBilliard roomMirrored exercise roomPowder roomRed oak floors
Zillow last checked:
Listing updated:
Listed by:
Laszlo Kocsis 215-932-0529,
RealtyMark Properties
Bought with:
Lisa Candella-Hulbert, 571038
BHHS Fox & Roach - Princeton
Source: Bright MLS,MLS#: NJME2073740
Facts & features
Interior
Bedrooms & bathrooms
- Bedrooms: 5
- Bathrooms: 0
- Main level bedrooms: 3
Rooms
- Room types: Living Room, Dining Room, Primary Bedroom, Bedroom 2, Bedroom 3, Kitchen, Family Room, Bedroom 1, Other, Attic
Primary bedroom
- Level: Main
- Area: 336 Square Feet
- Dimensions: 21 X 16
Primary bedroom
- Features: Primary Bedroom - Sitting Area, Walk-In Closet(s)
- Level: Unspecified
Bedroom 1
- Level: Main
- Area: 240 Square Feet
- Dimensions: 20 X 12
Bedroom 2
- Level: Upper
- Area: 156 Square Feet
- Dimensions: 13 X 12
Bedroom 3
- Level: Upper
- Area: 240 Square Feet
- Dimensions: 16 X 15
Other
- Features: Attic - Pull-Down Stairs, Attic - Access Panel, Attic - Floored
- Level: Unspecified
Dining room
- Level: Main
- Area: 272 Square Feet
- Dimensions: 17 X 16
Family room
- Level: Main
- Area: 360 Square Feet
- Dimensions: 18 X 20
Kitchen
- Features: Kitchen - Gas Cooking, Kitchen Island, Pantry, Double Sink
- Level: Main
- Area: 294 Square Feet
- Dimensions: 21 X 14
Living room
- Features: Fireplace - Other
- Level: Main
- Area: 306 Square Feet
- Dimensions: 17 X 18
Other
- Description: SEWING
- Level: Main
- Area: 144 Square Feet
- Dimensions: 12 X 12
Other
- Description: OFFICE
- Level: Main
- Area: 132 Square Feet
- Dimensions: 11 X 12
Other
- Description: LOFT
- Level: Upper
- Area: 104 Square Feet
- Dimensions: 8 X 13
Heating
- Hot Water, Natural Gas
Cooling
- Central Air, Electric
Appliances
- Included: Cooktop, Built-In Range, Oven, Double Oven, Self Cleaning Oven, Dishwasher, Refrigerator, Water Treat System, Gas Water Heater
- Laundry: Main Level
Features
- Primary Bath(s), Kitchen Island, Butlers Pantry, Bar, Bathroom - Stall Shower, Dining Area, Attic, Attic/House Fan, Soaking Tub, Breakfast Area, Ceiling Fan(s), 2nd Kitchen, Additional Stairway, Crown Molding, Sound System, Walk-In Closet(s), Wine Storage, Upgraded Countertops, Pantry, Kitchen - Gourmet, Curved Staircase, Cathedral Ceiling(s), 9'+ Ceilings, High Ceilings
- Flooring: Wood, Tile/Brick
- Doors: Double Entry, Sliding Glass
- Windows: Bay/Bow, Skylight(s), Window Treatments
- Basement: Full,Exterior Entry,Drainage System,Finished
- Number of fireplaces: 1
Interior area
- Total structure area: 3,981
- Total interior livable area: 3,981 sqft
- Finished area above ground: 3,981
- Finished area below ground: 0
Property
Parking
- Total spaces: 3
- Parking features: Inside Entrance, Driveway, Attached
- Attached garage spaces: 3
- Has uncovered spaces: Yes
Accessibility
- Accessibility features: 2+ Access Exits
Features
- Levels: Two
- Stories: 2
- Patio & porch: Patio
- Exterior features: Lawn Sprinkler, Chimney Cap(s), Extensive Hardscape, Rain Gutters, Flood Lights, Play Area, Play Equipment, Satellite Dish, Underground Lawn Sprinkler, Water Fountains
- Pool features: None
- Has spa: Yes
- Spa features: Bath, Hot Tub
- Fencing: Other
Lot
- Size: 1.86 Acres
- Features: Level, Front Yard, Rear Yard, SideYard(s)
Details
- Additional structures: Above Grade, Below Grade, Outbuilding
- Parcel number: 0600093 0400003
- Zoning: VRC
- Zoning description: Residential
- Special conditions: Standard
- Other equipment: Negotiable
Construction
Type & style
- Home type: SingleFamily
- Architectural style: Traditional
- Property subtype: Single Family Residence
Materials
- Frame
- Foundation: Concrete Perimeter
- Roof: Pitched,Architectural Shingle
Condition
- Excellent
- New construction: No
- Year built: 1998
Utilities & green energy
- Electric: 200+ Amp Service, Circuit Breakers
- Sewer: On Site Septic
- Water: Public
- Utilities for property: Cable Connected, Fiber Optic
Green energy
- Energy efficient items: HVAC
Community & HOA
Community
- Security: Security System, Fire Sprinkler System
- Subdivision: Hopewell Ridge
HOA
- Has HOA: No
Location
- Region: Titusville
- Municipality: HOPEWELL TWP
Financial & listing details
- Price per square foot: $347/sqft
- Tax assessed value: $821,400
- Annual tax amount: $26,703
- Date on market: 4/9/2026
- Listing agreement: Exclusive Right To Sell
- Listing terms: Cash,Conventional
- Inclusions: Inclusion Washer Dryer Sub-zero Refrigerator All Window Treatment, Generac Whole House Generator, New Tv On The Patio, Freezer In The Basement, Whole House Water Filtration System, Pool Table, Swing Set 2 Sheds.
- Ownership: Fee Simple
Price history
| Date | Event | Price |
|---|---|---|
| 6/11/2026 | Sold | $1,380,000+0.4%$347/sqft |
Source:  Bright MLS #NJME2073740 Report a problem Bright MLS #NJME2073740 Report a problem | ||
| 4/23/2026 | Pending sale | $1,375,000$345/sqft |
Source: Bright MLS #NJME2073740 Report a problem | ||
| 4/9/2026 | Listed for sale | $1,375,000+37.5%$345/sqft |
Source: Bright MLS #NJME2073740 Report a problem | ||
| 11/1/2006 | Sold | $1,000,000+34%$251/sqft |
Source: Public Record Report a problem | ||
| 8/12/1998 | Sold | $746,101$187/sqft |
Source: Public Record Report a problem | ||
Public tax history
| Year | Property taxes | Tax assessment |
|---|---|---|
| 2025 | $24,979 | $821,400 |
| 2024 | $24,979 -4.6% | $821,400 |
| 2023 | $26,190 +4.2% | $821,400 |
| 2022 | $25,127 +2.5% | $821,400 |
| 2021 | $24,519 +2.5% | $821,400 |
| 2020 | $23,919 +4.5% | $821,400 |
| 2019 | $22,890 +2.8% | $821,400 +2.6% |
| 2018 | $22,265 +2.5% | $800,900 |
| 2017 | $21,728 +2.2% | $800,900 |
| 2016 | $21,264 +2.1% | $800,900 |
| 2015 | $20,823 +3.3% | $800,900 |
| 2014 | $20,151 -4.6% | $800,900 |
| 2013 | $21,119 -3.4% | $800,900 -8% |
| 2012 | $21,873 +5.1% | $870,900 -9.7% |
| 2011 | $20,803 +2.7% | $964,000 |
| 2010 | $20,252 +1.2% | $964,000 -2% |
| 2009 | $20,010 +4.8% | $983,600 -1.9% |
| 2008 | $19,098 -10.4% | $1,002,500 |
| 2007 | $21,309 | $1,002,500 +30.3% |
| 2006 | -- | $769,400 |
| 2005 | -- | $769,400 |
| 2004 | $23,390 | $769,400 |
| 2003 | -- | $769,400 |
| 2002 | -- | $769,400 |
| 2001 | -- | $769,400 |
Find assessor info on the county website
Neighborhood: 08560
Nearby homes
- $1,375,6005 bd5 ba4.1k sqft4 Brookside Dr, Titusville, NJ 08560Off Market
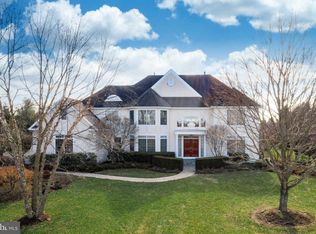
- $1,419,3005 bd5 ba4.6k sqft8 Brookside Dr, Titusville, NJ 08560Off Market
- $1,327,500-- bd-- ba4.1k sqft11 Todd Ridge Rd, Titusville, NJ 08560Off Market
- $1,593,4006 bd8 ba5.7k sqft10 Brookside Dr, Titusville, NJ 08560Off Market
- $1,427,000-- bd-- ba5.2k sqft7 Brookside Dr, Titusville, NJ 08560Off Market
- $1,406,9005 bd6 ba5.1k sqft15 Todd Ridge Rd, Titusville, NJ 08560Off Market
- $1,464,6005 bd5 ba5.6k sqft17 Todd Ridge Rd, Titusville, NJ 08560Off Market
- $1,313,400-- bd-- ba4.6k sqft1 Brookside Dr, Titusville, NJ 08560Off Market
Nearby schools
GreatSchools rating
- 8/10Bear Tavern Elementary SchoolGrades: PK-5Distance: 1 mi
- 6/10Timberlane Middle SchoolGrades: 6-8Distance: 2.9 mi
- 6/10Central High SchoolGrades: 9-12Distance: 2.9 mi
Schools provided by the listing agent
- Elementary: Bear Tavrn
- Middle: Timberlane
- High: Central
- District: Hopewell Valley Regional Schools
Source: Bright MLS. This data may not be complete. We recommend contacting the local school district to confirm school assignments for this home.
Get a cash offer in 3 minutes
Find out how much your home could sell for in as little as 3 minutes with a no-obligation cash offer.
Estimated market value
$1,380,200
Get a cash offer in 3 minutes
Find out how much your home could sell for in as little as 3 minutes with a no-obligation cash offer.
Estimated market value
$1,380,200
- New Jersey
- Mercer County
- Titusville
- 08560
- 6 Brookside Dr
Nearby cities
Nearby zip codes
Other Titusville Topics
