Welcome to this well maintained 1997 Skyline manufactured home offering comfortable living in a peaceful country setting. This home features 3 bedrooms and 2 bathrooms and is currently configured with 1.5 baths, providing flexibility for future updates if desired.
You will appreciate the many recent improvements throughout the home including new skirting, updated windows, new water heater, new carpet and flooring, and central air conditioning for year round comfort. The furnace has been professionally maintained and serviced annually, reflecting the care this home has received over the years.
Outdoor living is just as enjoyable with two covered porches, one in the front and one in the rear, both equipped with pet friendly gates so you can relax while keeping pets secure. The property also includes a large carport and three storage sheds, one of which has electric, providing excellent space for tools, hobbies, or additional storage.
Situated on a large private lot near the woods, the setting offers quiet country living while still being close to shopping, restaurants, and everyday conveniences. The home is located in the Falconer School District.
Lot rent is $550 per month, and park approval is required for purchase. Appliances to stay with the sale.
A very well cared for home offering affordable living with space, privacy, and convenience.
Closed
$32,500
6 Brookside Estates Dr #6, Jamestown, NY 14701
3beds
980sqft
Manufactured Home, Single Family Residence
Built in 1997
-- sqft lot
$33,400 Zestimate®
$33/sqft
$1,177 Estimated rent
Home value
$33,400
Estimated sales range
Not available
$1,177/mo
Zestimate® history
Owner options
List your home for rent
$1,177/mo
Rent Zestimate®
Find your next renter with Zillow Rental Manager. Plus, with online applications, you can quickly screen prospective tenants – for free.
$1,177/mo
Rent Zestimate®
Refinance and save
$164/mo
Est. payment
Refinancing to a lower rate could help reduce your monthly payments and save thousands over the life of the loan.
$164/mo
Est. payment
Explore your selling options
Work with a Zillow partner agent
Leverage their expertise and Zillow's premium Showcase listings to get your home seen by more buyers.
Get startedList with your own agent
Get your home in front of millions of buyers by listing it on Zillow.
Learn how to do itSell it yourself
Take full control of how buyers see your home on Zillow by listing For Sale by Owner (FSBO).
List your homeWhat's special
Two covered porchesNew skirtingNew water heaterUpdated windowsLarge carportNew carpet and flooring
Zillow last checked:
Listing updated:
Listed by:
Heather Shea-Canaley 716-708-5000,
ERA Team VP Real Estate
Bought with:
Heather Shea-Canaley, 10401281174
ERA Team VP Real Estate
Source: NYSAMLSs,MLS#: R1666097 Originating MLS: Chautauqua-Cattaraugus
Originating MLS: Chautauqua-CattaraugusFacts & features
Interior
Bedrooms & bathrooms
- Bedrooms: 3
- Bathrooms: 2
- Full bathrooms: 1
- 1/2 bathrooms: 1
- Main level bathrooms: 2
- Main level bedrooms: 3
Heating
- Electric, Forced Air
Cooling
- Central Air
Appliances
- Included: Electric Water Heater, Gas Cooktop, Refrigerator
Features
- Eat-in Kitchen, Bedroom on Main Level, Main Level Primary
- Flooring: Carpet, Varies
- Basement: None
- Has fireplace: No
Interior area
- Total structure area: 980
- Total interior livable area: 980 sqft
Property
Parking
- Parking features: Carport
- Has carport: Yes
Features
- Levels: One
- Stories: 1
- Exterior features: Blacktop Driveway
Lot
- Features: Other, Rectangular, Rectangular Lot, See Remarks
Details
- Additional structures: Shed(s), Storage
- Parcel number: 000000
- Lease amount: $550
- Special conditions: Standard
Construction
Type & style
- Home type: MobileManufactured
- Architectural style: Mobile Home
- Property subtype: Manufactured Home, Single Family Residence
Materials
- Vinyl Siding
- Foundation: Other, See Remarks
Condition
- Resale
- Year built: 1997
Utilities & green energy
- Sewer: Other, See Remarks
- Water: Other, See Remarks
Community & HOA
Location
- Region: Jamestown
Financial & listing details
- Price per square foot: $33/sqft
- Date on market: 3/10/2026
- Cumulative days on market: 15 days
- Listing terms: Cash
- Body type: Single Wide
Price history
| Date | Event | Price |
|---|---|---|
| 4/13/2026 | Sold | $32,500-6.9%$33/sqft |
Source:  NYSAMLSs #R1666097 Report a problem NYSAMLSs #R1666097 Report a problem | ||
| 3/26/2026 | Pending sale | $34,900$36/sqft |
Source: NYSAMLSs #R1666097 Report a problem | ||
| 3/10/2026 | Listed for sale | $34,900$36/sqft |
Source: NYSAMLSs #R1666097 Report a problem | ||
| 11/15/2022 | Listing removed | -- |
Source: NYSAMLSs #R1382486 Report a problem | ||
| 4/19/2022 | Pending sale | $34,900$36/sqft |
Source: NYSAMLSs #R1382486 Report a problem | ||
| 3/11/2022 | Listed for sale | $34,900$36/sqft |
Source: NYSAMLSs #R1382486 Report a problem | ||
| 2/8/2022 | Pending sale | $34,900$36/sqft |
Source: NYSAMLSs #R1382486 Report a problem | ||
| 2/7/2022 | Contingent | $34,900$36/sqft |
Source: NYSAMLSs #R1382486 Report a problem | ||
| 2/7/2022 | Pending sale | $34,900$36/sqft |
Source: NYSAMLSs #R1382486 Report a problem | ||
| 1/28/2022 | Contingent | $34,900$36/sqft |
Source: NYSAMLSs #R1382486 Report a problem | ||
| 12/21/2021 | Listed for sale | $34,900$36/sqft |
Source: NYSAMLSs #R1382486 Report a problem | ||
Public tax history
Tax history is unavailable.
Neighborhood: 14701
Nearby homes
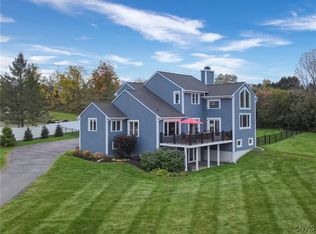
- $610,0003 bd3 ba2.4k sqft4755 Amerman Rd, Skaneateles, NY 13152Sold

- $100,0003 bd2 ba1.2k sqft212 S Meadow St, Watertown, NY 13601Sold
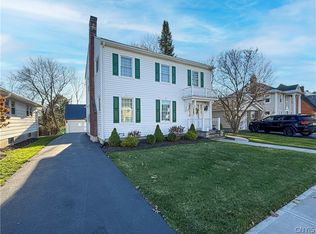
- $389,0004 bd2 ba1.9k sqft22 Geer Ave, Utica, NY 13501For Sale
- $24,4003 bd1 ba1.4k sqft10 Wilsey Ave, Newton Falls, NY 13666Off Market
- $230,0002 bd1 ba1.4k sqft3063 Stone Rd, Cincinnatus, NY 13040Sold
- $443,2003 bd2 ba1.9k sqft287 Wheeler Rd, Altmar, NY 13302Sold
- $155,0002 bd2 ba853 sqft1187 Indian Church Rd E #4, Buffalo, NY 14224Sold
- $278,0004 AcresNew York State #414, Burdett, NY 14818Sold
- $16,0005 Acres0 N Candor Rd S, Spencer, NY 14883Sold
Nearby schools
GreatSchools rating
- 5/10Wells SchoolGrades: PK-12Distance: 9.2 mi
Schools provided by the listing agent
- Middle: Falconer Middle
- High: Falconer Middle/High
- District: Falconer
Source: NYSAMLSs. This data may not be complete. We recommend contacting the local school district to confirm school assignments for this home.
- New York
- Hamilton County
- Northville
- 14701
- 6 Brookside Estates Dr Unit 6
Nearby cities
Nearby zip codes
Other Northville Topics
