Skip main navigation
Off market
Street View
  • $714,400

    6 Brookwood Ln, Shelton, CT 06484

    4beds
    2,564sqft
    SingleFamily
    Built in 1963
    0.88 Acres Lot
    $714,400 Zestimate®
    $279/sqft
    $4,191 Estimated rent

    Home value

    $714,400

    $679,000 - $757,000

    $4,191/mo

    Zestimate® history
    Loading
    Loading...

    Owner options

    List your home for rent

    $4,191/mo

    Rent Zestimate®

    Find your next renter with Zillow Rental Manager. Plus, with online applications, you can quickly screen prospective tenants – for free.

    Learn more

    $4,191/mo

    Rent Zestimate®

    Refinance and save

    $4,026/mo

    Est. payment

    Refinancing to a lower rate could help reduce your monthly payments and save thousands over the life of the loan.

    See today's rates

    $4,026/mo

    Est. payment

    Explore your selling options

    Work with a Zillow partner agent

    Leverage their expertise and Zillow's premium Showcase listings to get your home seen by more buyers.

    Get started

    List with your own agent

    Get your home in front of millions of buyers by listing it on Zillow.

    Learn how to do it

    Sell it yourself

    Take full control of how buyers see your home on Zillow by listing For Sale by Owner (FSBO).

    List your home

    What's special

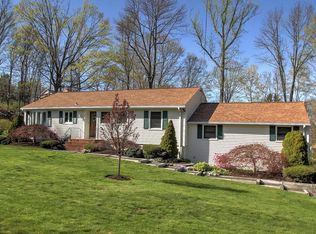
    Fully remodeled, custom cape in a private yet convenient neighborhood! Living room features a lovely fireplace with custom built-ins to display photos without adding furniture. Spacious dining room comfortably fits a large farmhouse style table and hutch or bar area! Kitchen is roomy, with modern white cabinets, long granite countertops, stainless steel appliances, and custom backsplash; all are eye grabbing details that truly show the care that went into the remodel of this home! Kitchen island is a lovely space to use to prep dinner, or use for house parties, where your guests can graze around the appetizers before mingling throughout the rest of your beautiful home. Office space on the main floor can be utilized as another bedroom. Spacious bedrooms upstairs feature a neutral color palette. The basement was fully finished in 2020 and could be used as an in-law suite. It features a wet bar, full bathroom, living room and a possible 5th bedroom. Backyard has a beautiful patio area, and a calming brook runs behind the property. The well maintained and meticulous landscaping gives this home tremendous curb appeal. Home has been fully updated and remodeled within the last 5 years, including: bathrooms, kitchen, basement, split duct heating/cooling system, well pump, electrical panel, patio, porch, walkways, landscaping, bulkhead doors, water softener, windows, roof, doors & trim. Close to Rte 8 & Merritt Parkway. Short drive to Jones's Winery & Fairview Tree Farm.

    This property is off market, which means it's not currently listed for sale or rent on Zillow. This may be different from what's available on other websites or public sources.

    Facts & features

    Interior

    Bedrooms & bathrooms
    • Bedrooms: 4
    • Bathrooms: 3
    • Full bathrooms: 3
    Heating
    • Baseboard, Wall, Electric, Oil
    Cooling
    • Central
    Appliances
    • Included: Dishwasher, Dryer, Range / Oven, Refrigerator, Washer
    • Laundry: Laundry Room, Upper Level, First Floor
    Features
    • Mud Room, Laundry Room, Foyer, Wired for Data, Auto Garage Door Opener
    • Flooring: Carpet, Hardwood
    • Windows: Thermopane Windows
    • Basement: Unfinished
    • Attic: Crawl Space
    • Has fireplace: Yes
    Interior area
    • Total interior livable area: 2,564 sqft
    • Finished area below ground: 800

    Property

    Parking
    • Total spaces: 2
    • Parking features: Garage - Attached
    Features
    • Patio & porch: Patio, Porch-Screened
    • Exterior features: Stone, Vinyl
    • Has view: Yes
    • View description: Water
    • Has water view: Yes
    • Water view: Water
    • Waterfront features: Brook
    Lot
    • Size: 0.88 Acres
    • Features: Corner Lot, Cul-de-Sac, Professionally Landscaped, Some Wetlands
    Details
    • Parcel number: SHELM132L48
    • Zoning: R-1

    Construction

    Type & style
    • Home type: SingleFamily
    • Architectural style: CAPE COD
    Materials
    • Frame
    • Roof: Asphalt
    Condition
    • Year built: 1963

    Utilities & green energy

    • Sewer: Septic Tank
    • Water: Private Well
    Green energy
    • Energy efficient items: Roof, Insulation

    Community & HOA

    Location
    • Region: Shelton

    Financial & listing details

    • Price per square foot: $279/sqft
    • Tax assessed value: $299,880
    • Annual tax amount: $5,644
    • Total actual rent: 465000

    Price history

    DateEventPrice
    9/21/2020Sold$470,000+1.1%$183/sqft
    Source: Smart MLS #170320580 Report a problem
    8/7/2020Pending sale$465,000$181/sqft
    Source: eXp Realty #170320580 Report a problem
    8/4/2020Listed for sale$465,000+52.5%$181/sqft
    Source: eXp Realty #170320580 Report a problem
    7/24/2014Sold$305,000-3.1%$119/sqft
    Source: Smart MLS #99063815 Report a problem
    5/6/2014Listed for sale$314,900-4.5%$123/sqft
    Source: Keller Williams Realty #99063815 Report a problem
    12/20/2013Listing removed$329,900$129/sqft
    Source: Real Estate Two #B994811 Report a problem
    10/23/2013Price change$329,900-5.7%$129/sqft
    Source: Real Estate Two #B994811 Report a problem
    8/26/2013Price change$349,900-6.7%$136/sqft
    Source: Real Estate Two #B994811 Report a problem
    7/19/2013Price change$374,900-6.3%$146/sqft
    Source: Real Estate Two #B994811 Report a problem
    6/19/2013Listed for sale$399,900$156/sqft
    Source: REAL ESTATE TWO #B994811 Report a problem

    Public tax history

    YearProperty taxesTax assessment
    2025$5,644 -1.9%$299,880
    2024$5,752 +9.8%$299,880
    2023$5,239 $299,880
    2022$5,239 +14.8%$299,880 +44.7%
    2021$4,565 +1.5%$207,210 +3.3%
    2020$4,496 $200,520
    2019$4,496 -2.8%$200,520 +4.3%
    2017$4,624 +5.1%$192,290 -2.5%
    2015$4,399 +0%$197,190
    2014$4,399 $197,190
    2013$4,399 -0.4%$197,190
    2012$4,417 -8.8%$197,190 -24.4%
    2011$4,845 -0.2%$260,890
    2010$4,855 $260,890
    2009$4,855 $260,890
    2008$4,855 +6.5%$260,890
    2007$4,558 +9.5%$260,890 +52.4%
    2006$4,161 +3.1%$171,150
    2005$4,037 +3.8%$171,150
    2004$3,890 +8.8%$171,150
    2003$3,575 +20.9%$171,150 +39.6%
    1997$2,958 $122,570
    Find assessor info on the county website

    Neighborhood: 06484

    Nearby schools

    GreatSchools rating
    Schools provided by the listing agent
    • Middle: Shelton

    Source: The MLS. This data may not be complete. We recommend contacting the local school district to confirm school assignments for this home.

    Get pre-qualified for a loan
    At Zillow Home Loans, we can pre-qualify you in as little as 5 minutes with no impact to your credit score.

    An equal housing lender. NMLS #10287.

    Sell for more on Zillow
    Get a Zillow Showcase℠ listing at no additional cost and you could sell for .
    $714,400
    2% more
    +$14,288
    With Zillow Showcase(estimated)
    $728,688