Skip main navigation
Sold for $767,211
  • $767,211

    6 Brownington Dr, Martinsburg, WV 25403

    4beds
    2,486sqft
    Single Family Residence
    Built in 2024
    2.32 Acres Lot
    $-- Zestimate®
    $309/sqft
    $2,740 Estimated rent

    Home value

    Not available

    Estimated sales range

    Not available

    $2,740/mo

    Zestimate® history
    Loading
    Loading...

    Owner options

    List your home for rent

    $2,740/mo

    Rent Zestimate®

    Find your next renter with Zillow Rental Manager. Plus, with online applications, you can quickly screen prospective tenants – for free.

    Learn more

    $2,740/mo

    Rent Zestimate®

    Refinance and save

    $3,763/mo

    Est. payment

    Refinancing to a lower rate could help reduce your monthly payments and save thousands over the life of the loan.

    See today's rates

    $3,763/mo

    Est. payment

    Explore your selling options

    Work with a Zillow partner agent

    Leverage their expertise and Zillow's premium Showcase listings to get your home seen by more buyers.

    Get started

    List with your own agent

    Get your home in front of millions of buyers by listing it on Zillow.

    Learn how to do it

    Sell it yourself

    Take full control of how buyers see your home on Zillow by listing For Sale by Owner (FSBO).

    List your home

    What's special

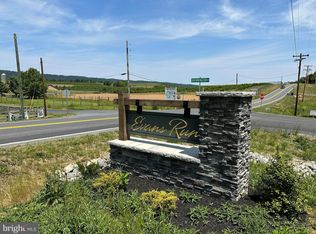
    TO BE BUILT. Here's your chance to get one of the last lots in Evans Run SD! This one just happens to have a great view of North Mountain and road frontage of Arden Nollville Road. What an amazing location for this 4 bed 2.5 bath ranch style home. The Builder is offering a cost+ package for you to truly customize your forever home. With set allowances, the options are up to you! Completion expected for August 2024. The Evans Run neighborhood has newly paved roads and features/will feature custom built homes with a total of just 32 parcels. At over 2.3 acres, you'll have the room to grow when you build this home! Check it out today!

    Zillow last checked:

    Listing updated:

    Listed by:

    Andrew Fultz 540-917-5386,

    Burch Real Estate Group, LLC,

    Listing Team: The Fultz Real Estate Group

    Bought with:

    Andrew Fultz, RSR005754

    Burch Real Estate Group, LLC

    Source: Bright MLS,MLS#: WVBE2024616MLS Logo

    Facts & features

    Interior

    Bedrooms & bathrooms
    • Bedrooms: 4
    • Bathrooms: 3
    • Full bathrooms: 2
    • 1/2 bathrooms: 1
    • Main level bathrooms: 3
    • Main level bedrooms: 4
    Basement
    • Description: Percent Finished: 0.0
    • Area: 2006
    Heating
    • Central, Heat Pump, Programmable Thermostat, Electric, Propane
    Cooling
    • Central Air, Ceiling Fan(s), Heat Pump, Programmable Thermostat, Electric
    Appliances
    • Included: Microwave, Dishwasher, Refrigerator, Oven/Range - Electric, Water Heater, Electric Water Heater
    • Laundry: Hookup, Main Level
    Features
    • Attic, Breakfast Area, Ceiling Fan(s), Dining Area, Entry Level Bedroom, Formal/Separate Dining Room, Floor Plan - Traditional, Kitchen - Galley, Kitchen - Table Space, Pantry, Primary Bath(s), Recessed Lighting, Soaking Tub, Upgraded Countertops, Dry Wall, 9'+ Ceilings
    • Flooring: Carpet, Luxury Vinyl, Tile/Brick
    • Doors: Insulated, French Doors
    • Windows: Double Hung, Double Pane Windows, Vinyl Clad, Screens
    • Basement: Connecting Stairway,Heated,Interior Entry,Exterior Entry,Concrete,Rear Entrance,Walk-Out Access,Water Proofing System
    • Number of fireplaces: 1
    • Fireplace features: Gas/Propane, Mantel(s)
    Interior area
    • Total structure area: 5,176
    • Total interior livable area: 2,486 sqft
    • Finished area above ground: 2,486

    Property

    Parking
    • Total spaces: 7
    • Parking features: Storage, Covered, Garage Faces Side, Inside Entrance, Gravel, Attached, Driveway
    • Attached garage spaces: 3
    • Uncovered spaces: 4
    • Details: Garage Sqft: 933
    Accessibility
    • Accessibility features: Accessible Hallway(s), Accessible Entrance
    Features
    • Levels: Two
    • Stories: 2
    • Patio & porch: Porch, Roof, Deck
    • Exterior features: Play Area
    • Pool features: None
    • Has view: Yes
    • View description: Mountain(s), Trees/Woods
    • Frontage type: Road Frontage
    Lot
    • Size: 2.32 Acres
    • Features: Backs to Trees, Corner Lot, Front Yard, Wooded, Premium, Rear Yard, Year Round Access, Mountain
    Details
    • Additional structures: Above Grade
    • Parcel number: NO TAX RECORD
    • Zoning: NONE
    • Special conditions: Standard

    Construction

    Type & style
    • Home type: SingleFamily
    • Architectural style: Ranch/Rambler
    • Property subtype: Single Family Residence
    Materials
    • Batts Insulation, Blown-In Insulation, Concrete, CPVC/PVC, Frame, Glass, Stick Built, Vinyl Siding
    • Foundation: Passive Radon Mitigation, Permanent
    • Roof: Architectural Shingle,Pitched
    Condition
    • Excellent
    • New construction: Yes
    • Year built: 2024
    Details
    • Builder model: The Benjamin
    • Builder name: Tim Hayslette Construction, LLC

    Utilities & green energy

    • Electric: 200+ Amp Service
    • Sewer: Septic = # of BR
    • Water: Well
    • Utilities for property: Electricity Available, Phone Available, Cable Available, Propane, Fiber Optic

    Community & HOA

    Community
    • Security: Carbon Monoxide Detector(s), Smoke Detector(s)
    • Subdivision: None Available
    HOA
    • Has HOA: Yes
    • HOA fee: $200 annually
    • HOA name: NOT ESTABLISHED YET - EVANS RUN
    Location
    • Region: Martinsburg

    Financial & listing details

    • Price per square foot: $309/sqft
    • Date on market: 12/4/2023
    • Listing agreement: Exclusive Right To Sell
    • Listing terms: Cash,Conventional,Bank Portfolio,VA Loan
    • Inclusions: Gas Fp
    • Ownership: Fee Simple
    • Road surface type: Black Top

    Price history

    DateEventPrice
    4/25/2024Sold$767,211+490.2%$309/sqft
    Source: Bright MLS #WVBE2024616 Report a problem
    3/14/2024Sold$130,000$52/sqft
    Source: Bright MLS #WVBE2023584 Report a problem
    2/21/2024Pending sale$130,000$52/sqft
    Source: Bright MLS #WVBE2023584 Report a problem
    2/1/2024Contingent$130,000-7.1%$52/sqft
    Source: Bright MLS #WVBE2023584 Report a problem
    12/23/2023Price change$140,000-79.9%$56/sqft
    Source: Bright MLS #WVBE2023584 Report a problem
    12/23/2023Price change$695,000-0.6%$280/sqft
    Source: Bright MLS #WVBE2024616 Report a problem
    12/4/2023Price change$699,000+366%$281/sqft
    Source: Bright MLS #WVBE2024616 Report a problem
    11/3/2023Price change$150,000-3.2%$60/sqft
    Source: Bright MLS #WVBE2023584 Report a problem
    10/17/2023Listed for sale$155,000$62/sqft
    Source: Bright MLS #WVBE2023584 Report a problem

    Public tax history

    Tax history is unavailable.

    Neighborhood: 25403

    Nearby schools

    GreatSchools rating
    Schools provided by the listing agent
    • Elementary: Rosemont
    • Middle: Martinsburg South
    • High: Martinsburg
    • District: Berkeley County Schools

    Source: Bright MLS. This data may not be complete. We recommend contacting the local school district to confirm school assignments for this home.

    Get pre-qualified for a loan
    At Zillow Home Loans, we can pre-qualify you in as little as 5 minutes with no impact to your credit score.

    An equal housing lender. NMLS #10287.