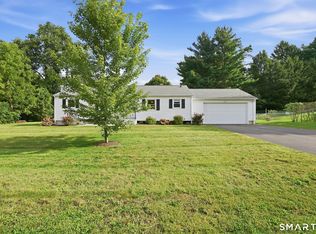
This house is STUNNING and has it all - Light, Location, Style, Quality. It combines the top-grade construction of the 1950s with top-to-bottom, meticulous renovations. The living space is bright and open, with large windows on all sides and a wood-burning fireplace. The kitchen is a dream - custom cabinets, quartz counters, subway tile back-splash, and an extra large farmhouse sink overlooking the backyard and woods. There is a beautiful, cozy 10x16 four season sunroom off of the kitchen, opening up to the deck, patio, fire-pit and private backyard space. There are three bedrooms and two full bathrooms including an ensuite off the primary bedroom. The basement is partially finished into a work-out and playroom space, and there is an extra large combination utility room and workshop with a walkout. The house is tucked back in one of the most coveted neighborhoods in South Manchester, at the end of the road bordering over 300 acres of town owned land and open space. Almost everything in this home has been remodeled and/or replaced by the current owner: electrical, roof, deck, windows, doors, siding, heating, ceilings and walls - the list goes on and on - there is nothing to do but move right in and enjoy!
Under contract
$379,900
6 Bruce Road, Manchester, CT 06040
3beds
1,313sqft
Single Family Residence
Built in 1952
0.35 Acres Lot
$-- Zestimate®
$289/sqft
$-- HOA
What's special
- 25 days
- 1,638
- 184
Likely to sell faster than
Zillow last checked:
Listing updated:
Listed by:
Christy L. Lofstrom (860)539-0533,
ERA Blanchard & Rossetto 860-646-2482
Source: Smart MLS,MLS#: 24204658
Facts & features
Interior
Bedrooms & bathrooms
- Bedrooms: 3
- Bathrooms: 2
- Full bathrooms: 2
Rooms
- Room types: Workshop
Primary bedroom
- Features: Bedroom Suite, Full Bath, Hardwood Floor
- Level: Main
Bedroom
- Features: Hardwood Floor
- Level: Main
Bedroom
- Features: Hardwood Floor
- Level: Main
Dining room
- Features: Bay/Bow Window, Hardwood Floor
- Level: Main
Living room
- Features: Fireplace, Hardwood Floor
- Level: Main
Sun room
- Features: Balcony/Deck, Sliders
- Level: Main
Heating
- Hot Water, Oil
Cooling
- Window Unit(s)
Appliances
- Included: Oven/Range, Refrigerator, Dishwasher, Water Heater
- Laundry: Lower Level
Features
- Basement: Full,Storage Space,Partially Finished
- Attic: Access Via Hatch
- Number of fireplaces: 1
Interior area
- Total structure area: 1,313
- Total interior livable area: 1,313 sqft
- Finished area above ground: 1,313
Property
Parking
- Total spaces: 4
- Parking features: Detached, Driveway, Private, Paved
- Garage spaces: 1
- Has uncovered spaces: Yes
Features
- Patio & porch: Deck, Patio
- Exterior features: Rain Gutters
Lot
- Size: 0.35 Acres
- Features: Borders Open Space, Level, Cul-De-Sac
Details
- Additional structures: Shed(s)
- Parcel number: 2423772
- Zoning: AA
Construction
Type & style
- Home type: SingleFamily
- Architectural style: Ranch
- Property subtype: Single Family Residence
Materials
- Vinyl Siding
- Foundation: Concrete Perimeter
- Roof: Asphalt
Condition
- New construction: No
- Year built: 1952
Utilities & green energy
- Sewer: Public Sewer
- Water: Public
Community & HOA
HOA
- Has HOA: No
Location
- Region: Manchester
Financial & listing details
- Price per square foot: $289/sqft
- Tax assessed value: $176,500
- Annual tax amount: $7,237
- Date on market: 9/4/2026
- Exclusions: Two trees - magnolia in back and weeping cherry.
Estimated market value
Not available
Estimated sales range
Not available
Not available
Price history
| Date | Event | Price |
|---|---|---|
| 9/26/2026 | Pending sale | $379,900$289/sqft |
Source:  Smart MLS #24204658 Report a problem Smart MLS #24204658 Report a problem | ||
| 9/11/2026 | Listed for sale | $379,900+94.8%$289/sqft |
Source: Smart MLS #24204658 Report a problem | ||
| 10/19/2010 | Sold | $195,000-11%$149/sqft |
Source: Smart MLS #G571907 Report a problem | ||
| 9/4/2010 | Price change | $219,000-4.7%$167/sqft |
Source: Dzen Realty #G571907 Report a problem | ||
| 4/2/2010 | Price change | $229,900-3%$175/sqft |
Source: Dzen Realty #G548813 Report a problem | ||
| 2/10/2010 | Price change | $237,000-4%$181/sqft |
Source: Dzen Realty #G548813 Report a problem | ||
| 1/9/2010 | Listed for sale | $247,000$188/sqft |
Source: Dzen Realty #G548813 Report a problem | ||
Public tax history
| Year | Property taxes | Tax assessment |
|---|---|---|
| 2025 | $7,028 +2.9% | $176,500 |
| 2024 | $6,827 +4% | $176,500 |
| 2023 | $6,566 +3% | $176,500 |
| 2022 | $6,375 +7.7% | $176,500 +25% |
| 2021 | $5,921 +0.2% | $141,200 |
| 2020 | $5,912 +0.4% | $141,200 |
| 2019 | $5,888 +1.9% | $141,200 |
| 2018 | $5,776 +2.9% | $141,200 |
| 2017 | $5,613 +9.7% | $141,200 +8.7% |
| 2015 | $5,118 +1.9% | $129,900 |
| 2014 | $5,021 +3.2% | $129,900 |
| 2013 | $4,863 +5.7% | $129,900 +1.2% |
| 2012 | $4,601 -6.2% | $128,400 -16.3% |
| 2011 | $4,906 +2.3% | $153,400 |
| 2010 | $4,798 +3.2% | $153,400 |
| 2009 | $4,651 +4.4% | $153,400 +13.5% |
| 2008 | $4,457 -19.4% | $135,133 -11.9% |
| 2007 | $5,530 +39.7% | $153,400 +55.6% |
| 2006 | $3,958 +5.4% | $98,600 |
| 2005 | $3,754 +5.5% | $98,600 |
| 2004 | $3,557 +5.1% | $98,600 |
| 2003 | $3,383 +10.2% | $98,600 |
| 2001 | $3,069 | $98,600 |
Find assessor info on the county website
Monthly payment
Est. payment
Payment breakdown
Explore the cost of this home by adjusting the details. Changes won't be saved.Climate risks
Neighborhood: Martin
Nearby schools
Schools provided by the listing agent
- Elementary: Keeney St
- High: Manchester
Source: Smart MLS. This data may not be complete. We recommend contacting the local school district to confirm school assignments for this home.
Similar homes
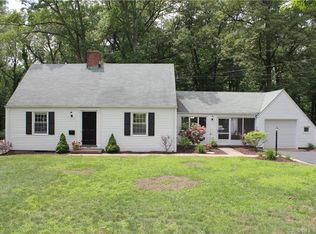
- $387,0003 bd2 ba1.5k sqft676 Bush Hill Road, Manchester, CT 06040For Sale
 MLS ID #24206727, Nancy Thurnauer, ERA Blanchard & Rossetto. Smart MLS
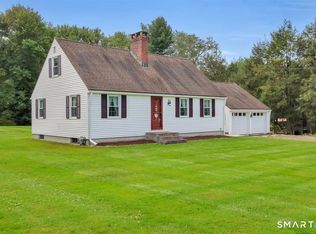
 - $379,0004 bd3 ba1.5k sqft739 Center Street, Manchester, CT 06040For Sale
 MLS ID #24202706, Nicholas Burrus, Roundtree Realty LLC. Smart MLS
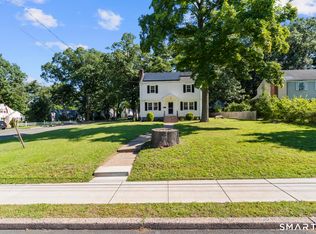
 - $--3 bd1 ba1.5k sqft25 Butler Rd, Manchester, CT 06042Auction
 ServiceLink Auction
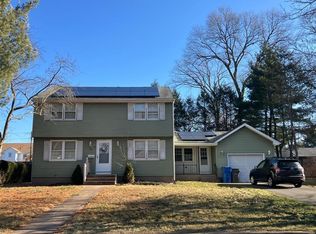
 - $375,0003 bd2 ba1.3k sqft60 Hartl Drive, Vernon, CT 06066For Sale
 MLS ID #24207061, Tammy Sandomierski, William Raveis Real Estate. Smart MLS
 - $469,9003 bd3 ba1.9k sqft190 Valley View Road, Manchester, CT 06040For SaleMLS ID #24204063, Shelby S. Muraski, Coldwell Banker Realty. Smart MLS
- $389,9003 bd2 ba1.6k sqft81 Warren Avenue, Vernon, CT 06066For SaleMLS ID #24202950, Amber L. Alcazar, Coldwell Banker Realty. Smart MLS
- $399,0003 bd2 ba1.5k sqft51 Watrous Road, Bolton, CT 06043For SaleMLS ID #24195758, Crystal M. Gebhardt Coogan, Coldwell Banker Realty. Smart MLS
- $375,0003 bd1 ba1.1k sqft164 London Road, Hebron, CT 06248For SaleMLS ID #24203261, Kristy Logie, William Raveis Real Estate. Smart MLS
- $390,0003 bd2 ba1.4k sqft24 Curtis Road, Glastonbury, CT 06033For SaleMLS ID #24202971, Todd G. Namnoun, Eagle Eye Realty PLLC. Smart MLS
- $379,0003 bd1 ba1k sqft46 Westview Lane, Glastonbury, CT 06033For SaleMLS ID #24206674, Krit Wanpensri, Coldwell Banker Realty. Smart MLS
- $399,9003 bd2 ba1.6k sqft460 Main Street, Newington, CT 06111For SaleMLS ID #24210415, Dawn M. Gagliardi, Serhant Connecticut, LLC. Smart MLS
- $375,0003 bd2 ba1.2k sqft193 Rood Avenue, Windsor, CT 06095For SaleMLS ID #24202874, Ellen Shuff, eXp Realty. Smart MLS
- $389,9003 bd2 ba1.3k sqft27 Bevin Boulevard, East Hampton, CT 06424For SaleMLS ID #24193272, Tracy L. Molloy, Coldwell Banker Realty. Smart MLS
- $389,9003 bd2 ba1k sqft271 South Road, Farmington, CT 06032For SaleMLS ID #24205983, Byron Dorchester, Vision Real Estate. Smart MLS
- $389,9003 bd3 ba1.3k sqft557 South Main Street, West Hartford, CT 06110For SaleMLS ID #24207693, Maraly Maldonado, RE/MAX One. Smart MLS
- $549,5003 bd2 ba1.6k sqft136 Minnechaug Drive, Glastonbury, CT 06033For SaleMLS ID #24208679, Stephano Stravoravdis, Real Broker CT, LLC. Smart MLS
- $375,0003 bd2 ba1.2k sqft1419 Poquonock Avenue, Windsor, CT 06095For SaleMLS ID #24204239, Matthew Olander, KW Legacy Partners. Smart MLS
- $385,0003 bd3 ba1.4k sqft9 Alderwood Drive, West Hartford, CT 06117For SaleMLS ID #24205597, Lisa C. Sadinsky, William Raveis Real Estate. Smart MLS
- $379,9003 bd2 ba1.2k sqft26 Glenwood Street, Enfield, CT 06082For SaleMLS ID #24205115, Ricky D. Ramsey, Barile Realty Group. Smart MLS
