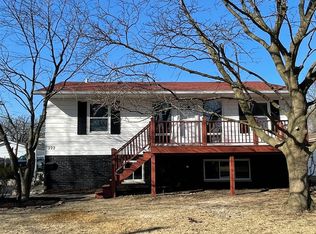
Not your typical Ranch floor plan. Private foyer entry, large separate dining room overlooks Living room/kitchen great room area. Huge kitchen with appx 26ft of counter space. Large master Bedroom; updated baths and windows. This property had an addition to the original house that connected to the garage and allowed for a redesign of the living areas. Garage is 27ft x 14 ft - two vehicle can fit. Must see.
This property is not currently displayed as for sale or rent on Zillow. This may be different from what's on other websites or public sources.