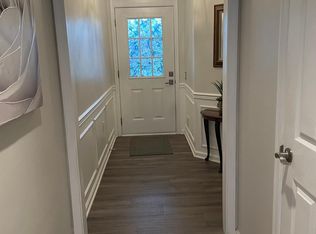
*** A MUST SEE *** BEAUTIFUL, CHEERFUL SHOWPLACE & MOVE-IN READY ***MUCH SOUGHT AFTER POTOMAC MODEL WITH WALK-OUT FINISHED BASEMENT ON PREMIUM LOT *** 3 BEDROOMS, 3 FULL BATHROOMS (MAIN LEVEL BATHROOMS HAVE BEEN UPGRADED AND ARE STUNNING) *** LARGE DECK WITH SUNSETTER, JUST OFF OF THE KITCHEN/FAMILY AREA WHICH OVERLOOKS A BEAUTIFUL LANDSCAPED OPEN AREA *** SPACIOUS COVERED PATIO *** FAMILY ROOM/GOURMET KITCHEN HAVE 3 REMOTE WINDOW SHADES *** LAUNDRY ROOM IS ON MAIN LEVEL WITH WASHER, DRYER & TUB *** RELAXING & COZY FRONT PORCH *** NEWLY PAINTED WITH NEUTRAL CUSTOM DESIGNER PAINT *** CARPET IS BRAND NEW *** HARDWOOD FLOORING IN FOYER, LIVING & DINING AREA & HALLWAY *** SPECIAL HOME FOR YOU, FAMILY & FRIENDS ***** NESTLED IN THE PREMIER ACTIVE ADULT COMMUNITY, FALLS RUN, WHERE AT LEAST 1 OCCUPANT MUST BE 55! AMENITIES: INDOOR SALT WATER HEATED POOL, OUTDOOR SALT WATER POOL, DRESSING ROOMS, STATE OF THE ART GYM, AWARD WINNING CLUBHOUSE WITH LARGE GREETING ROOM, ON-SITE MANAGEMENT & CONCIERGE, BILLIARD AREA, CARD, PUZZEL & GAME AREAS, PARTY ROOMS, HUGE OUTDOOR VERANDA, TENNIS & PICKLE BALL COURTS, HORSE SHOES, SHUFFLE BOARD, BOCCE, MEANDERING WALKING PATH & COMMUNITY GARDEN! OVER 60 SOCIAL ACTIVITIES PER WEEK, GROUP TOURS, AND SO MUCH MORE! COME JOIN THE FUN! ******************************************************************************************************************** PLEASE REFER TO ALL 0F THE UPGRADES/REPLACEMENTS BELOW: Roof replaced 2023 due to hail damage plus back siding above porch & right side of house siding. Deck built 2003, upgraded 2015; Patio extended 2003; Retractable awning installed 2003, canvas replaced 2024 (Glover Enterprises); Leaf Filters installed 2023, warranty goes with the house; Solar Tubes installed in den, front hall & stairway hall 2003; Primary Bath renovated in 2024; Main level Guest full bath : tub to shower 2018, rest in 2024; New TRANE HVAC January 2019 (CMR); New hot water heater February 2016 (CMR); Refrigerator November 2018; Range: December 2021- convection oven induction cooktop; Dishwasher November 2021; Microwave 2025; Washer & Dryer June2019; Insinkerator: February 2023 (CMR); Kitchen shades with remote (3 Day Blinds); Living room, Dining room, hall: replaced carpet with hard wood floor 2013 (Kendall Flooring); Ceiling Fans in 2 bedrooms, library, living room & gourmet kitchen gathering area; Dimmer switches installed kitchen & for dining room chandelier; Ramp installed by Joe Davis; Railing on porch installed 2017 by Joe Davis; Gate at stairwell& 2nd handrail 12/2012; Annual duct cleaning: last 10/2024 Smoke detectors: New: installed 2024
Sold for $490,000
$490,000
6 Buchanan Dr, Fredericksburg, VA 22406
3beds
2,559sqft
Single Family Residence
Built in 2002
5,235 Square Feet Lot
$488,200 Zestimate®
$191/sqft
$2,795 Estimated rent
Home value
$488,200
$454,000 - $527,000
$2,795/mo
Zestimate® history
Owner options
List your home for rent
$2,795/mo
Rent Zestimate®
Find your next renter with Zillow Rental Manager. Plus, with online applications, you can quickly screen prospective tenants – for free.
$2,795/mo
Rent Zestimate®
Refinance and save
$3,138/mo
Est. payment
Refinancing to a lower rate could help reduce your monthly payments and save thousands over the life of the loan.
$3,138/mo
Est. payment
Explore your selling options
Work with a Zillow partner agent
Leverage their expertise and Zillow's premium Showcase listings to get your home seen by more buyers.
Get startedList with your own agent
Get your home in front of millions of buyers by listing it on Zillow.
Learn how to do itSell it yourself
Take full control of how buyers see your home on Zillow by listing For Sale by Owner (FSBO).
List your homeWhat's special
Zillow last checked:
Listing updated:
Listed by:
Pat McCord 703-407-1947,
Samson Properties
Bought with:
John Flynn, 0225210202
Keller Williams Realty
Source: Bright MLS,MLS#: VAST2044426
Facts & features
Interior
Bedrooms & bathrooms
- Bedrooms: 3
- Bathrooms: 3
- Full bathrooms: 3
- Main level bathrooms: 2
- Main level bedrooms: 2
Rooms
- Room types: Living Room, Dining Room, Primary Bedroom, Bedroom 2, Bedroom 3, Kitchen, Family Room, Library, Foyer, Great Room, Laundry, Bathroom 2, Bathroom 3, Hobby Room, Primary Bathroom
Primary bedroom
- Features: Walk-In Closet(s), Flooring - Carpet, Ceiling Fan(s)
- Level: Main
- Area: 180 Square Feet
- Dimensions: 12 X 15
Bedroom 2
- Features: Flooring - Carpet, Ceiling Fan(s)
- Level: Main
- Area: 120 Square Feet
- Dimensions: 10 X 12
Bedroom 3
- Features: Flooring - Carpet
- Level: Lower
- Area: 150 Square Feet
- Dimensions: 10 X 15
Primary bathroom
- Features: Countertop(s) - Quartz, Flooring - Laminate Plank
- Level: Main
- Area: 70 Square Feet
- Dimensions: 5 X 14
Bathroom 2
- Features: Bathroom - Walk-In Shower, Countertop(s) - Quartz, Flooring - Marble
- Level: Main
- Area: 40 Square Feet
- Dimensions: 5 X 8
Bathroom 3
- Features: Flooring - Ceramic Tile, Bathroom - Tub Shower
- Level: Lower
- Area: 72 Square Feet
- Dimensions: 6 X 12
Dining room
- Features: Flooring - HardWood, Chair Rail, Crown Molding
- Level: Main
- Area: 168 Square Feet
- Dimensions: 12 X 14
Family room
- Features: Ceiling Fan(s), Flooring - Luxury Vinyl Tile
- Level: Main
- Area: 154 Square Feet
- Dimensions: 11 X 14
Foyer
- Features: Flooring - HardWood, Crown Molding
- Level: Main
- Area: 44 Square Feet
- Dimensions: 4 X 11
Great room
- Features: Flooring - Carpet, Recessed Lighting
- Level: Lower
- Area: 360 Square Feet
- Dimensions: 18 X 20
Other
- Features: Flooring - Carpet
- Level: Lower
- Area: 252 Square Feet
- Dimensions: 14 X 18
Kitchen
- Features: Kitchen Island, Breakfast Room, Flooring - Luxury Vinyl Tile
- Level: Main
- Area: 121 Square Feet
- Dimensions: 11 X 11
Laundry
- Features: Flooring - Luxury Vinyl Tile
- Level: Main
- Area: 55 Square Feet
- Dimensions: 5 X 11
Library
- Features: Flooring - HardWood, Ceiling Fan(s), Crown Molding
- Level: Main
- Area: 140 Square Feet
- Dimensions: 10 X 14
Living room
- Features: Flooring - HardWood, Crown Molding, Chair Rail, Ceiling Fan(s)
- Level: Main
- Area: 168 Square Feet
- Dimensions: 12 X 14
Heating
- Forced Air, Natural Gas
Cooling
- Ceiling Fan(s), Central Air, Electric
Appliances
- Included: Microwave, Built-In Range, Dishwasher, Disposal, Dryer, Humidifier, Ice Maker, Self Cleaning Oven, Oven/Range - Electric, Refrigerator, Cooktop, Stainless Steel Appliance(s), Washer, Water Heater, Gas Water Heater
- Laundry: Laundry Room
Features
- Attic, Bathroom - Tub Shower, Bathroom - Walk-In Shower, Breakfast Area, Ceiling Fan(s), Chair Railings, Combination Dining/Living, Combination Kitchen/Living, Entry Level Bedroom, Family Room Off Kitchen, Floor Plan - Traditional, Open Floorplan, Formal/Separate Dining Room, Kitchen - Gourmet, Kitchen Island, Kitchen - Table Space, Pantry, Recessed Lighting, Solar Tube(s), Upgraded Countertops, Wainscotting, Walk-In Closet(s), 9'+ Ceilings
- Flooring: Carpet, Ceramic Tile, Hardwood, Wood
- Doors: Atrium, Storm Door(s)
- Windows: Casement, Window Treatments
- Basement: Full,Finished,Heated,Rear Entrance,Sump Pump,Walk-Out Access,Windows,Connecting Stairway
- Has fireplace: No
Interior area
- Total structure area: 3,098
- Total interior livable area: 2,559 sqft
- Finished area above ground: 1,552
- Finished area below ground: 1,007
Property
Parking
- Total spaces: 4
- Parking features: Oversized, Inside Entrance, Garage Door Opener, Garage Faces Front, Concrete, Attached, Driveway
- Attached garage spaces: 2
- Uncovered spaces: 2
- Details: Garage Sqft: 412
Accessibility
- Accessibility features: Other
Features
- Levels: Two
- Stories: 2
- Patio & porch: Deck, Patio, Porch
- Exterior features: Awning(s), Flood Lights, Rain Gutters, Lawn Sprinkler, Sidewalks, Street Lights
- Pool features: Community
- Has view: Yes
- View description: Garden, Scenic Vista, Trees/Woods
Lot
- Size: 5,235 Square Feet
- Features: Backs - Open Common Area, Backs to Trees, Landscaped, Premium, Rear Yard
Details
- Additional structures: Above Grade, Below Grade
- Parcel number: 45N 2 509
- Zoning: R2
- Special conditions: Standard
Construction
Type & style
- Home type: SingleFamily
- Architectural style: Ranch/Rambler
- Property subtype: Single Family Residence
Materials
- Vinyl Siding
- Foundation: Slab
Condition
- Excellent
- New construction: No
- Year built: 2002
- Major remodel year: 2024
Details
- Builder model: Potomac
- Builder name: DEL WEBB
Utilities & green energy
- Sewer: Public Sewer
- Water: Public
- Utilities for property: Cable Connected, Multiple Phone Lines, Underground Utilities, Other, Cable, Satellite Internet Service, Other Internet Service
Community & HOA
Community
- Senior community: Yes
- Subdivision: Falls Run
HOA
- Has HOA: Yes
- Amenities included: Billiard Room, Clubhouse, Common Grounds, Community Center, Concierge, Fitness Center, Game Room, Gated, Spa/Hot Tub, Jogging Path, Meeting Room, Party Room, Indoor Pool, Pool, Recreation Facilities, Satellite TV, Retirement Community, Shuffleboard Court, Tennis Court(s), Other
- Services included: Common Area Maintenance, Health Club, Management, Parking Fee, Pool(s), Recreation Facility, Reserve Funds, Road Maintenance, Security, Snow Removal, Trash
- HOA fee: $200 monthly
- HOA name: FALLS RUN ASSOCIATION
Location
- Region: Fredericksburg
Financial & listing details
- Price per square foot: $191/sqft
- Tax assessed value: $400,000
- Annual tax amount: $3,747
- Date on market: 3/6/2026
- Listing agreement: Exclusive Right To Sell
- Listing terms: Conventional,Cash
- Ownership: Fee Simple
Price history
| Date | Event | Price |
|---|---|---|
| 4/2/2026 | Sold | $490,000+0.4%$191/sqft |
Source:  Bright MLS #VAST2044426 Report a problem Bright MLS #VAST2044426 Report a problem | ||
| 3/7/2026 | Contingent | $488,000$191/sqft |
Source: Bright MLS #VAST2044426 Report a problem | ||
| 3/7/2026 | Listed for sale | $488,000+108.6%$191/sqft |
Source: Bright MLS #VAST2044426 Report a problem | ||
| 12/31/2002 | Sold | $233,899$91/sqft |
Source: Public Record Report a problem | ||
Public tax history
| Year | Property taxes | Tax assessment |
|---|---|---|
| 2025 | $3,694 +3.4% | $400,000 |
| 2024 | $3,574 +10% | $400,000 +10.5% |
| 2023 | $3,248 +5.6% | $361,900 |
| 2022 | $3,076 +8.3% | $361,900 +23.6% |
| 2021 | $2,839 | $292,700 |
| 2020 | $2,839 -3.6% | $292,700 +0.4% |
| 2019 | $2,945 +2% | $291,600 |
| 2018 | $2,887 | $291,600 |
| 2017 | $2,887 | $291,600 |
| 2016 | $2,887 | $291,600 +8.2% |
| 2015 | -- | $269,600 |
| 2014 | -- | $269,600 +10% |
| 2013 | -- | $245,000 |
| 2012 | -- | $245,000 -2.4% |
| 2011 | -- | $251,100 |
| 2010 | -- | $251,100 -23.6% |
| 2009 | -- | $328,500 |
| 2008 | -- | $328,500 -9.4% |
| 2006 | -- | $362,500 |
| 2005 | -- | $362,500 +49.2% |
| 2004 | -- | $243,000 +16.4% |
| 2003 | -- | $208,700 |
Find assessor info on the county website
Neighborhood: 22406
Nearby homes
- $449,3003 bd3 ba2k sqft8 Buchanan Dr, Fredericksburg, VA 22406Off Market
- $480,2003 bd3 ba2.5k sqft4 Buchanan Dr, Fredericksburg, VA 22406Off Market

- $535,4004 bd4 ba3.3k sqft2 Buchanan Dr, Fredericksburg, VA 22406Off Market

- $363,6002 bd2 ba1.2k sqft7 Buchanan Dr, Fredericksburg, VA 22406Off Market

- $390,0002 bd2 ba1.3k sqft1 Buchanan Dr, Fredericksburg, VA 22406Sold
- $475,0003 bd3 ba2.8k sqft23 Buchanan Ct, Fredericksburg, VA 22406Sold
- $439,4003 bd3 ba1.2k sqft21 Buchanan Ct, Fredericksburg, VA 22406Off Market
- $446,8003 bd3 ba2.4k sqft25 Buchanan Ct, Fredericksburg, VA 22406Off Market
Nearby schools
GreatSchools rating
- 3/10Falmouth Elementary SchoolGrades: K-5Distance: 2.5 mi
- 6/10T. Benton Gayle Middle SchoolGrades: 6-8Distance: 0.5 mi
- 5/10Colonial Forge High SchoolGrades: 9-12Distance: 5.7 mi
Schools provided by the listing agent
- District: Stafford County Public Schools
Source: Bright MLS. This data may not be complete. We recommend contacting the local school district to confirm school assignments for this home.
Get a cash offer in 3 minutes
Find out how much your home could sell for in as little as 3 minutes with a no-obligation cash offer.
Estimated market value
$488,200
Get a cash offer in 3 minutes
Find out how much your home could sell for in as little as 3 minutes with a no-obligation cash offer.
Estimated market value
$488,200
- Virginia
- Stafford County
- Fredericksburg
- 22406
- 6 Buchanan Dr
Nearby cities
Nearby neighborhoods
Nearby zip codes
Other Fredericksburg Topics
