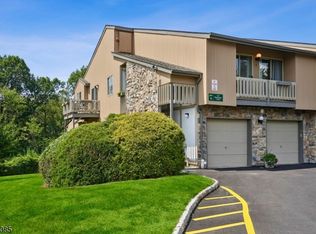
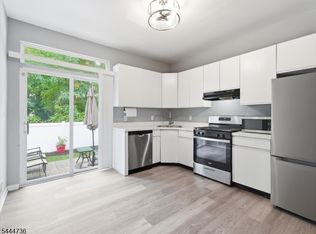
Beautifully maintained townhome offering 1 bedroom, 1.5 baths plus a versatile office/den, ideal for working from home or guest space. The spacious primary suite is conveniently located on the first floor and features a newly renovated en-suite bathroom and ample closet space. Enjoy direct access from the garage, laminate flooring throughout, and a cozy gas fireplace that adds warmth and charm to the living area. Sliding glass doors lead to a private balcony, perfect for relaxing or entertaining. An extra large basement provides endless possibilities, finish it to your liking for additional living space, recreation, or storage and features walk-out sliding glass doors for easy access and natural light.This home includes five generously sized closets and is equipped with fire and residential sprinkler systems for added peace of mind. Located in the desirable Scenic Hill community, residents enjoy resort-style amenities including a heated pool, pickleball and tennis courts, fitness center, clubhouse, and scenic jogging and biking paths with direct walking access to South Mountain Reservation. Conveniently situated near St. Barnabas Medical Center, shopping, and major roadways.
Active
Price cut: $19K (7/1)
$380,000
6 Buchanon Ct, West Orange Twp., NJ 07052
1beds
1,098sqft
Townhouse
Built in 1994
-- sqft lot
$-- Zestimate®
$346/sqft
$638/mo HOA
What's special
Newly renovated en-suite bathroomFive generously sized closetsAmple closet spaceLaminate flooring throughout
- 113 days |
- 583 |
- 20 |
Zillow last checked:
Listing updated:
Listed by:
Jacquelyn Dragotto 800-531-2885,
Vri Homes
Source: GSMLS,MLS#: 4017403
Facts & features
Interior
Bedrooms & bathrooms
- Bedrooms: 1
- Bathrooms: 2
- Full bathrooms: 1
- 1/2 bathrooms: 1
Primary bedroom
- Description: 1st Floor, Full Bath, Walk-In Closet
Bedroom 1
- Level: First
- Area: 165
- Dimensions: 15 x 11
Primary bathroom
- Features: Stall Shower
Dining room
- Features: Dining L
- Level: First
- Area: 130
- Dimensions: 13 x 10
Kitchen
- Features: Breakfast Bar, Eat-in Kitchen, Pantry
- Level: First
- Area: 156
- Dimensions: 13 x 12
Living room
- Level: First
- Area: 234
- Dimensions: 18 x 13
Basement
- Features: Walkout
Heating
- 1 Unit, Forced Air, Natural Gas
Cooling
- Central Air
Appliances
- Included: Carbon Monoxide Detector, Range/Oven-Gas, Refrigerator, Washer/Dryer Stacked, Gas Water Heater
Features
- Flooring: Laminate
- Windows: Thermal Windows/Doors, Blinds
- Basement: Yes,Full,Unfinished,Walk-Out Access
- Number of fireplaces: 1
- Fireplace features: Living Room
- Common walls with other units/homes: 2+ Common Walls
Interior area
- Total structure area: 1,098
- Total interior livable area: 1,098 sqft
Property
Parking
- Total spaces: 1
- Parking features: 1 Car Width, Additional Parking, Asphalt, Parking Lot-Shared, Attached Garage, Built-In Garage
- Attached garage spaces: 1
Features
- Levels: Multi Floor Unit
- Patio & porch: Deck
- Exterior features: Barbecue
- Has private pool: Yes
- Pool features: Outdoor Pool, Association
Lot
- Dimensions: .2441% CE
- Features: Open Lot
Details
- Parcel number: 1622001640000000010000C1406
Construction
Type & style
- Home type: Townhouse
- Property subtype: Townhouse
- Attached to another structure: Yes
Materials
- Stone, Wood Siding
- Roof: Asphalt Shingle
Condition
- Year built: 1994
Utilities & green energy
- Gas: Gas-Natural
- Sewer: Public Sewer
- Water: Public
- Utilities for property: Underground Utilities, Electricity Connected, Natural Gas Connected, Cable Available, Garbage Included
Community & HOA
Community
- Features: Clubhouse, Fitness Center, Jogging/Biking Path, Tennis Court(s)
- Security: Carbon Monoxide Detector
- Subdivision: Scenic Hills
HOA
- Has HOA: Yes
- Services included: Snow Removal, Trash
- HOA fee: $638 monthly
Location
- Region: West Orange
Financial & listing details
- Price per square foot: $346/sqft
- Tax assessed value: $427,300
- Annual tax amount: $11,225
- Date on market: 3/29/2026
- Exclusions: Personal belongings
- Ownership type: Condominium
- Electric utility on property: Yes
Estimated market value
Not available
Estimated sales range
Not available
$2,765/mo
Price history
| Date | Event | Price |
|---|---|---|
| 7/1/2026 | Price change | $380,000-4.8%$346/sqft |
Source:  GSMLS #4017403 Report a problem GSMLS #4017403 Report a problem | ||
| 5/4/2026 | Price change | $399,000-3.9%$363/sqft |
Source: GSMLS #4017403 Report a problem | ||
| 3/29/2026 | Listed for sale | $415,000+80.4%$378/sqft |
Source: GSMLS #4017403 Report a problem | ||
| 6/20/2014 | Sold | $230,000-2.1%$209/sqft |
Source: GSMLS #3131896 Report a problem | ||
| 4/11/2014 | Listed for sale | $235,000$214/sqft |
Source: Weichert Realtors #3131896 Report a problem | ||
Public tax history
| Year | Property taxes | Tax assessment |
|---|---|---|
| 2022 | $10,014 +1.6% | $230,000 |
| 2021 | $9,853 +3% | $230,000 |
| 2020 | $9,570 +3% | $230,000 |
| 2019 | $9,287 | $230,000 |
| 2018 | $9,287 +3.8% | $230,000 |
| 2017 | $8,947 +1.9% | $230,000 |
| 2016 | $8,779 -4.2% | $230,000 |
| 2015 | $9,168 +2.6% | $230,000 -6.1% |
| 2014 | $8,938 -1.2% | $245,000 -5.7% |
| 2012 | $9,044 +2.6% | $259,800 |
| 2011 | $8,815 +3.5% | $259,800 +282.6% |
| 2010 | $8,519 +3.5% | $67,900 |
| 2009 | $8,234 +6.5% | $67,900 |
| 2008 | $7,734 +7.5% | $67,900 |
| 2007 | $7,197 | $67,900 |
| 2006 | -- | $67,900 |
| 2005 | -- | $67,900 |
| 2004 | $6,349 | $67,900 |
| 2003 | -- | $67,900 |
| 2002 | -- | $67,900 |
| 2001 | -- | $67,900 |
Find assessor info on the county website
Monthly payment
Est. payment
Payment breakdown
Explore the cost of this home by adjusting the details. Changes won't be saved.Climate risks
Neighborhood: 07052
Nearby schools
GreatSchools rating
- 8/10Mount Pleasant Elementary SchoolGrades: K-5Distance: 2.4 mi
- 6/10Liberty Middle SchoolGrades: 7-8Distance: 2.3 mi
- 6/10West Orange High SchoolGrades: 9-12Distance: 3.6 mi
- $510,0002 bd2 ba-- sqft4 Buchanon Ct, West Orange, NJ 07052Sold
- $441,800-- bd-- ba-- sqft6 Buchanan Ct, West Orange, NJ 07052Off Market
- $240,000-- bd-- ba1k sqft10 Buchanon Ct, West Orange, NJ 07052Off Market
- $446,000-- bd-- ba-- sqft10 Buchanan Ct, West Orange, NJ 07052Off Market
- $260,000-- bd-- ba1.3k sqft2 Buchanon Ct, West Orange, NJ 07052Off Market
- $433,700-- bd-- ba-- sqft2 Buchanan Ct, West Orange, NJ 07052Off Market
- $268,7001 bd1 ba1k sqft14 Buchanon Ct, West Orange, NJ 07052Off Market
- $462,000-- bd-- ba-- sqft14 Buchanan Ct, West Orange, NJ 07052Off Market
A local agent can set up tours, give advice and negotiate with sellers.
A local lender can help you make sure your offer is ready when you are.
Similar homes
- $340,0002 bd2 ba1k sqft4 Derby St, East Orange City, NJ 07018For Sale
 MLS ID #4038968, Elijah Hughes, Keller Williams - Nj Metro Group. GSMLS
 - $425,0002 bd3 ba1.2k sqft71 Ridge St #3, City Of Orange Twp., NJ 07050For Sale
 MLS ID #4039595, Cathleen Henriquez-ali, Coldwell Banker Realty. GSMLS
 - $405,0002 bd3 ba1.3k sqft4 Sickle St, Dover Town, NJ 07801For Sale
 MLS ID #4013267, Sandra Campione, Realty Executives Exceptional. GSMLS
 - $399,9992 bd2 ba1.2k sqft150 Paulison Ave BLDG 15 #16, Passaic City, NJ 07055For Sale
 MLS ID #4041933, Joel Quintana, Weichert Realtors. GSMLS
 - $385,0002 bd2 ba1.1k sqft703 Pinehurst-10 #10, Union Twp., NJ 07083For SaleMLS ID #4029112, Joseph Garcia, Re/Max Select. GSMLS
- $385,0002 bd2 ba1k sqft15 Boulder Run Rd, Paterson City, NJ 07501For SaleMLS ID #4030742, Wendy Martinez, Realty One Group Prodigy. GSMLS
- $399,0002 bd2 ba1.1k sqft400 Lancaster Ct, Piscataway, NJ 08854For Sale
 MLS ID #2615093R, ASHA DAVE. All Jersey MLS
 - $254,7002 bd1 ba1k sqft377 S Harrison Street 15D #15D, East Orange City, NJ 07018For SaleMLS ID #4023756, Rasheedah Andrews, Exp Realty, Llc. GSMLS
- $375,0002 bd1 ba700 sqft70-10 Prospect St, Metuchen, NJ 08840For SaleMLS ID #2700161R, BERNARD N. CORBALIS. All Jersey MLS
- $360,0002 bd1 ba1.2k sqft235 Dakota St, Paterson City, NJ 07503For SaleMLS ID #4017158, Robert Dekanski, Re/Max 1st Advantage. GSMLS
- $495,0002 bd2 ba1.2k sqft17 Millie Ln, East Hanover Twp., NJ 07936For SaleMLS ID #4032819, Ryan Knab, Coldwell Banker Realty. GSMLS
- $395,0002 bd2 ba1.3k sqft730 Harmon Cove Tower, Secaucus, NJ 07094For SaleMLS ID #260005203, AGNES BOWMAN. HCMLS
- $364,0002 bd2 ba1.1k sqft48 Quartz Ln, Paterson City, NJ 07501For SaleMLS ID #4038727, John Pordon, C-21 Gold Properties Realty. GSMLS
- $380,0003 bd1 ba832 sqft1015 Oak St, Roselle Boro, NJ 07203For SaleMLS ID #4034652, Carol Eisenstein, The Agency One Rock. GSMLS
- $395,0002 bd2 ba1.3k sqft730 Harmon Cove Tower, Secaucus Town, NJ 07094For SaleMLS ID #4016540, Agnes Bowman, Keller Williams Park Views. GSMLS
- $420,0003 bd2 ba1.4k sqft15-19 Tichenor Ln BLDG 15-19 #403, Newark City, NJ 07114For SaleMLS ID #4019711, Sani Knowles, Sky Realty Associates. GSMLS
- $475,0003 bd2 ba905 sqft615 Spruce St, Roselle Boro, NJ 07203For SaleMLS ID #4041126, Abanoub Habib, Exp Realty, Llc. GSMLS
- $399,9992 bd2 ba1.2k sqft6 Dreyer Ave #A, Staten Island, NY 10314For SaleMLS ID #2602493, Frank Surace, Listing by: Prime Time Real Estate, Inc.. SIBOR
- $499,9003 bd3 ba1.4k sqft100 Chatfield Drive, Pequannock Twp., NJ 07444For SaleMLS ID #4038043, Ronald Wood Jr, Weichert Realtors. GSMLS
- $399,0002 bd2 ba972 sqft42 Ada Dr #31, Staten Island, NY 10314For SaleMLS ID #2602421, Salvatore Taormina, Listing by: Revolution Realty Group. SIBOR
