Skip main navigation
Pending
  • $1,099,000

    6 Buck Drive, Freehold, NJ 07728

    5beds
    3,000sqft
    : 
    Loading
    Get pre-qualified
    Single Family Residence
    Built in 1990
    0.6 Acres Lot
    $1,131,700 Zestimate®
    $366/sqft
    $-- HOA

    What's special

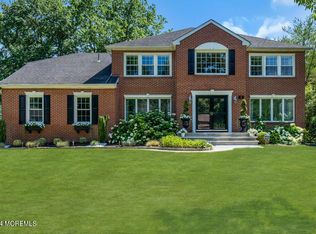
    Anderson casement windowsBrick front homePlenty of closet spaceProfessional landscapingLarge casement windowsBrick lined drivewayDouble oven
    This beautifully maintained 3,000 sq ft home offers the perfect combination of space, comfort & modern upgrades. Featuring 5BR, 3.5B, this Brick front home boasts a thoughtfully designed floor plan ideal for both everyday living & entertainment. The newer kitchen is open to the Family Room & Dining room w/ a skylight in expanded eating area overlooking the backyard which is perfection! Step outside to your own private retreat featuring a stunning 42x24 heated inground pool w/ lots of sitting room, plenty of extra yard & a multi-tier maintenance-free deck designed for relaxing & entertaining all summer. The Family Room is highlighted by a cozy gas FP, abundant recessed lighting & plenty of natural light thru-out w/ large casement windows. The sumptuous Master BR features a luxurious primary bath w/ upgraded tile work, dual sinks and a sleek clear glass shower enclosure creating a true spa-like experience. The finished basement w/ full bath provides additional versatile living space perfect for guests, recreation or a home office. Additional amenities include a WHOLE HOUSE generator, newer washer/dryer, 5th BR on 1st level, in addition to the primary BR, the 2nd floor has 3 more ample sized BR's and updated full bath, there is plenty of closet space, recessed lights & natural light thru the Anderson casement windows, professional landscaping, brick lined driveway, side car garage w/ huge driveway for extra parking, sub-zero refrigerator, double oven, granite w/ Ogee edge in kitchen, 9ft ceilings on 1st level, DR w/ diagonal wood flooring, NEW custom iron front doors, alarm system, 2 Nest thermostats, Ring doorbell, New Polaris vacuum pump for pool, and just a short walk to Michael Tighe Park (formerly Liberty Oaks). Your forever home has just hit the market and must be seen to be believed. Come today to check it out!
    57 days
    |
    158
    |
    1
    |

    Likely to sell faster than

    Zillow last checked:

    Listing updated:

    Listed by:

    Cheryl Hand 732-598-0355,

    Berkshire Hathaway HomeServices Fox & Roach - Manalapan,

    Kristine Angelone 732-763-8460,

    Berkshire Hathaway HomeServices Fox & Roach - Manalapan

    Source: MoreMLS,MLS#: 22614167MLS Logo

      Facts & features

      Interior

      Bedrooms & bathrooms
      • Bedrooms: 5
      • Bathrooms: 4
      • Full bathrooms: 3
      • 1/2 bathrooms: 1
      Bedroom
      • Area: 132
      • Dimensions: 12 x 11
      Bedroom
      • Area: 224
      • Dimensions: 16 x 14
      Bedroom
      • Area: 132
      • Dimensions: 12 x 11
      Other
      • Area: 240
      • Dimensions: 20 x 12
      Breakfast
      • Area: 78.4
      • Dimensions: 9.8 x 8
      Dining room
      • Area: 156
      • Dimensions: 13 x 12
      Family room
      • Area: 270
      • Dimensions: 18 x 15
      Foyer
      • Area: 32
      • Dimensions: 8 x 4
      Kitchen
      • Area: 143
      • Dimensions: 13 x 11
      Living room
      • Area: 234
      • Dimensions: 18 x 13
      Heating
      • Forced Air, 2 Zoned Heat
      Cooling
      • Central Air, 2 Zoned AC
      Features
      • Ceilings - 9Ft+ 1st Flr, Center Hall, Dec Molding, Recessed Lighting
      • Flooring: Ceramic Tile, Wood
      • Basement: Ceilings - High,Finished,Full
      • Number of fireplaces: 1
      Interior area
      • Total structure area: 3,000
      • Total interior livable area: 3,000 sqft

      Property

      Parking
      • Total spaces: 2
      • Parking features: Asphalt, Double Wide Drive
      • Attached garage spaces: 2
      • Has uncovered spaces: Yes
      Features
      • Stories: 2
      • Exterior features: Recreation Area, Lighting
      • Has private pool: Yes
      • Pool features: Fenced, Heated, In Ground, Self Cleaner, Vinyl
      Lot
      • Size: 0.6 Acres
      • Dimensions: 145 x 180
      • Features: Oversized
      • Topography: Level
      Details
      • Parcel number: 170008400000001403
      • Zoning description: Planned Residential

      Construction

      Type & style
      • Home type: SingleFamily
      • Architectural style: Colonial,Contemporary
      • Property subtype: Single Family Residence
      Materials
      • Brick
      Condition
      • Year built: 1990

      Utilities & green energy

      • Sewer: Public Sewer

      Community & HOA

      Community
      • Subdivision: Elton Manor
      HOA
      • Has HOA: No
      Location
      • Region: Freehold

      Financial & listing details

      • Price per square foot: $366/sqft
      • Tax assessed value: $841,200
      • Annual tax amount: $14,317
      • Date on market: 5/14/2026
      • Inclusions: Outdoor Lighting, Washer, Wall Oven, Window Treatments, Timer Thermostat, Blinds/Shades, Counter Top Range, Dishwasher, Dryer, Double Oven, Light Fixtures, Microwave, Security System, Refrigerator, Garage Door Opener, Gas Cooking, Generator, Humidifier

        Estimated market value

        $1,131,700

        $1.08M - $1.19M

        $5,955/mo

        Price history

        DateEventPrice
        5/22/2026Pending sale$1,099,000$366/sqft
        Source: MoreMLS #22614167 Report a problem
        5/14/2026Listed for sale$1,099,000+266.5%$366/sqft
        Source: MoreMLS #22614167 Report a problem
        3/30/1989Sold$299,900$100/sqft
        Source: Agent Provided Report a problem

        Public tax history

        YearProperty taxesTax assessment
        2025$14,982 +13%$841,200 +13%
        2024$13,263 +2.2%$744,700 +7%
        2023$12,975 +0%$696,100 +8.1%
        2022$12,971 +6.3%$643,700 +13.7%
        2021$12,203 +6.5%$566,000 +4.1%
        2020$11,463 +1.9%$543,600 +3.6%
        2019$11,253 $524,600 +4.1%
        2018$11,253 -5.3%$503,700 +2.3%
        2017$11,885 +1.2%$492,200 -4%
        2016$11,739 +6.6%$512,500 +0%
        2015$11,011 +2.8%$512,400 +11.2%
        2014$10,711 -6.3%$460,900
        2013$11,429 +2.5%$460,900 -17.8%
        2012$11,149 +3.6%$560,800
        2011$10,756 +2.7%$560,800
        2010$10,470 +4%$560,800
        2009$10,068 $560,800 +98%
        2008-- $283,200
        2007-- $283,200
        2006-- $283,200
        2005-- $283,200 +0.4%
        2003-- $282,100 +4%
        2002-- $271,200
        2001-- $271,200
        Find assessor info on the county website

        Monthly payment

        Est. payment

        Payment breakdown

        Explore the cost of this home by adjusting the details. Changes won't be saved.
        All calculations are estimates and provided by Zillow, Inc. for informational purposes only. Actual amounts may vary.
        HOA fees may include property taxes on listings classified as Co-Ops. Contact the listing agent and/or owner for fee details.
        Mortgage interest rates are dependent on a number of factors, including credit score, down payment, and repayment length. Interest rate data provided by Zillow Group Marketplace, Inc. as of 1/1/1970 from various mortgage lenders with which we have lead or other similar arrangements; the Estimated Payment is an average of those rates.
        See how much you could borrow to make a competitive offer.

        Climate risks

        Neighborhood: 07728

        Getting around

        7 / 100
        Car-Dependent
        28 / 100
        Somewhat Bikeable

        Nearby schools

        GreatSchools rating
        Schools provided by the listing agent
        • High: Freehold Regional

        Source: MoreMLS. This data may not be complete. We recommend contacting the local school district to confirm school assignments for this home.

        A local agent can set up tours, give advice and negotiate with sellers.

        A local lender can help you make sure your offer is ready when you are.

        Browse local experts

        Similar homes