Skip main navigation
Off market
  • Price Unknown

    6 Buena Vista Ave W, Salem, MA 01970

    3beds
    1,080sqft
    Single Family Residence
    Built in 1962
    0.3 Acres Lot
    $-- Zestimate®
    $--/sqft
    $-- Estimated rent

    Home value

    Not available

    Estimated sales range

    Not available

    Not available

    Zestimate® history
    Loading
    Loading...

    Owner options

    List your home for rent

    Find your next renter with Zillow Rental Manager. Plus, with online applications, you can quickly screen prospective tenants – for free.

    Learn more
    Refinance and save

    Refinancing to a lower rate could help reduce your monthly payments and save thousands over the life of the loan.

    See today's rates

    Explore your selling options

    Work with a Zillow partner agent

    Leverage their expertise and Zillow's premium Showcase listings to get your home seen by more buyers.

    Get started

    List with your own agent

    Get your home in front of millions of buyers by listing it on Zillow.

    Learn how to do it

    Sell it yourself

    Take full control of how buyers see your home on Zillow by listing For Sale by Owner (FSBO).

    List your home

    What's special

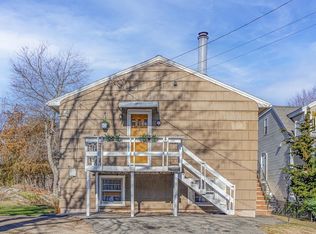
    Welcome to this charming ranch, nestled in Salem’s coveted Witchcraft Height’s. Upon entry, you’re greeted by hardwood floors & a sunny living room boasting a wall of windows & a cozy wood burning fireplace. Easy access from here to the kitchen & adjoining dining room make for seamless entertaining. Down the hall, you’ll find the spacious primary bedroom, featuring a ½ bath ensuite. There’s two additional bedrooms & a lovely full bath with subway tiled tub, beadboard, marble top vanity & wall-mounted faucet. The basement offers a dedicated laundry area, tons of storage & the possibility to be finished by the next owners to create even more living space. 2015 Weil McClain heating system, SuperStor HW tank & ~10-yr-old roof complete this space. Retreat outside to your peaceful/large yard or venture out to all that historic Salem has to offer. You’re conveniently located near dining, shopping, arts, parks, University & commuter routes. Add a few personal touches & make this home your own!

    This property is not currently displayed as for sale or rent on Zillow. This may be different from what's on other websites or public sources.
    Zillow last checked:

    Listing updated:

    Listed by:

    Sabrina Carr Group 781-775-2895,

    William Raveis R.E. & Home Services 781-670-5200

    Bought with:

    The Caceda Team

    Coldwell Banker Realty - Lynnfield

    Source: MLS PIN,MLS#: 73092509

    Facts & features

    Interior

    Bedrooms & bathrooms
    • Bedrooms: 3
    • Bathrooms: 2
    • Full bathrooms: 1
    • 1/2 bathrooms: 1
    Primary bedroom
    • Features: Bathroom - Half, Ceiling Fan(s), Closet, Flooring - Hardwood, Lighting - Overhead
    • Level: First
    • Area: 154.29
    • Dimensions: 13.9 x 11.1
    Bedroom 2
    • Features: Closet, Flooring - Hardwood, Lighting - Overhead
    • Level: First
    • Area: 112.14
    • Dimensions: 12.6 x 8.9
    Bedroom 3
    • Features: Closet, Flooring - Hardwood, Lighting - Overhead
    • Level: First
    • Area: 122.85
    • Dimensions: 10.5 x 11.7
    Primary bathroom
    • Features: Yes
    Bathroom 1
    • Features: Bathroom - Full, Bathroom - Tiled With Tub & Shower, Closet/Cabinets - Custom Built, Flooring - Stone/Ceramic Tile, Countertops - Stone/Granite/Solid, Lighting - Sconce, Lighting - Overhead, Beadboard
    • Level: First
    Bathroom 2
    • Features: Bathroom - Half, Flooring - Stone/Ceramic Tile, Lighting - Sconce, Lighting - Overhead
    • Level: First
    Dining room
    • Features: Flooring - Hardwood, Window(s) - Picture, Exterior Access, Lighting - Pendant
    • Level: First
    • Area: 96.6
    • Dimensions: 8.4 x 11.5
    Kitchen
    • Features: Flooring - Stone/Ceramic Tile, Pantry, Stainless Steel Appliances, Lighting - Overhead
    • Level: First
    • Area: 127.76
    • Dimensions: 11.11 x 11.5
    Living room
    • Features: Ceiling Fan(s), Flooring - Hardwood, Window(s) - Picture, Cable Hookup, Exterior Access
    • Level: First
    • Area: 208.86
    • Dimensions: 17.7 x 11.8
    Heating
    • Baseboard, Oil
    Cooling
    • None
    Appliances
    • Included: Water Heater, Range, Dishwasher, Disposal, Refrigerator, Washer, Dryer, Range Hood
    • Laundry: Electric Dryer Hookup, Washer Hookup, In Basement
    Features
    • Flooring: Tile, Hardwood
    • Basement: Full,Walk-Out Access,Interior Entry,Concrete,Unfinished
    • Number of fireplaces: 1
    • Fireplace features: Living Room
    Interior area
    • Total structure area: 1,080
    • Total interior livable area: 1,080 sqft

    Property

    Parking
    • Total spaces: 4
    • Parking features: Paved Drive, Off Street, Paved
    • Uncovered spaces: 4
    Features
    • Patio & porch: Deck - Wood
    • Exterior features: Deck - Wood, Rain Gutters
    Lot
    • Size: 0.3 Acres
    • Features: Cul-De-Sac
    Details
    • Parcel number: M:09 L:0096
    • Zoning: R1

    Construction

    Type & style
    • Home type: SingleFamily
    • Architectural style: Ranch
    • Property subtype: Single Family Residence
    Materials
    • Frame
    • Foundation: Concrete Perimeter
    • Roof: Shingle
    Condition
    • Year built: 1962

    Utilities & green energy

    • Electric: Circuit Breakers, 100 Amp Service
    • Sewer: Public Sewer
    • Water: Public
    • Utilities for property: for Electric Range, for Electric Dryer, Washer Hookup

    Community & HOA

    Community
    • Features: Public Transportation, Shopping, Park, Walk/Jog Trails, Golf, Medical Facility, Bike Path, Conservation Area, Highway Access, House of Worship, Private School, Public School, University
    HOA
    • Has HOA: No
    Location
    • Region: Salem

    Financial & listing details

    • Tax assessed value: $471,300
    • Annual tax amount: $5,896
    • Date on market: 1/19/2026
    • Exclusions: Fenway Wall-Art Excluded. All Appliances Included As Gifts. Basement Fridge & Workshop Table Remain.
    • Road surface type: Paved

    Price history

    DateEventPrice
    5/12/2023Sold$565,000+11%$523/sqft
    Source: MLS PIN #73092509 Report a problem
    3/29/2023Listed for sale$509,000$471/sqft
    Source: MLS PIN #73092509 Report a problem

    Public tax history

    Tax history is unavailable.

    Neighborhood: 01970

    Nearby schools

    GreatSchools rating
    Schools provided by the listing agent
    • Elementary: Choice/Lottery
    • Middle: Collins
    • High: Shs

    Source: MLS PIN. This data may not be complete. We recommend contacting the local school district to confirm school assignments for this home.