Skip main navigation
Off market
  • $1,270,500

    6 Burnett Dr, Chester, NJ 07930

    4beds
    4,689sqft
    One Family
    Built in 1975
    4,687 Square Feet Lot
    $1,270,500 Zestimate®
    $271/sqft
    $5,853 Estimated rent

    Home value

    $1,270,500

    $1.17M - $1.38M

    $5,853/mo

    Zestimate® history
    Loading
    Loading...

    Owner options

    List your home for rent

    $5,853/mo

    Rent Zestimate®

    Find your next renter with Zillow Rental Manager. Plus, with online applications, you can quickly screen prospective tenants – for free.

    Learn more

    $5,853/mo

    Rent Zestimate®

    Refinance and save

    $8,652/mo

    Est. payment

    Refinancing to a lower rate could help reduce your monthly payments and save thousands over the life of the loan.

    See today's rates

    $8,652/mo

    Est. payment

    Explore your selling options

    Work with a Zillow partner agent

    Leverage their expertise and Zillow's premium Showcase listings to get your home seen by more buyers.

    Get started

    List with your own agent

    Get your home in front of millions of buyers by listing it on Zillow.

    Learn how to do it

    Sell it yourself

    Take full control of how buyers see your home on Zillow by listing For Sale by Owner (FSBO).

    List your home

    What's special

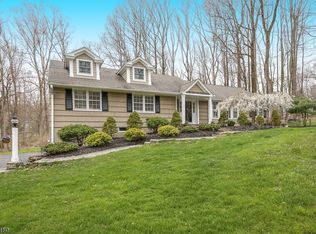
    Professionally landscaped with park like setting, 6 Burnett is the true definition of a custom home. The attention to detail with comfort and functionality is unmatched. Completely renovated in 2009 including the addition of the 2nd floor. Chef's gourmet kitchen was gutted again and remodeled in 2015 and includes custom cabinets and top or the line SS appliances. Brazilian Riverstone Quartzite counters and kitchen floors are new in 2019. Main level features 3 Brs w one having an en-suite bath as it was the original master br. The living room has cathedral ceilings and a fireplace plus a separate dining room. From the kitchen and family room you have access to 2 separate paver stone patios. 2nd floor...Live like Royalty. You start by entering your 28 x 36 great room w Cathedral ceilings, wet bar and wine fridge. Master suite features a 41 x 19 br plus a connected sitting room. Master bath is equipped w dual sinks, soaking tub and oversized shower. To top it off you will enjoy a gigantic walk in closet with custom organizers that is over 23 ft long. The entire 2nd floor has radiant heat and a large outdoor deck. Other features include extra large heated 3 car attached garage, oversized detached shed or workshop and FULL house back up generator. This is truly a one of a kind home that should not be missed!

    This property is off market, which means it's not currently listed for sale or rent on Zillow. This may be different from what's available on other websites or public sources.

    Facts & features

    Interior

    Bedrooms & bathrooms
    • Bedrooms: 4
    • Bathrooms: 4
    • Full bathrooms: 3
    • 1/2 bathrooms: 1
    Heating
    • Baseboard, Gas
    Cooling
    • Central
    Appliances
    • Included: Dishwasher, Dryer, Microwave, Range / Oven, Refrigerator, Washer
    Features
    • Flooring: Hardwood
    • Has fireplace: Yes
    Interior area
    • Total interior livable area: 4,689 sqft

    Property

    Parking
    • Total spaces: 6
    • Parking features: Garage - Attached
    Features
    • Patio & porch: Terrace
    • Exterior features: Stone, Vinyl
    Lot
    • Size: 4,687 sqft
    Details
    • Parcel number: 07000320200002

    Construction

    Type & style
    • Home type: SingleFamily
    • Architectural style: Other-See Remarks
    • Property subtype: One Family
    Materials
    • Frame
    Condition
    • Year built: 1975

    Community & neighborhood

    Location
    • Region: Chester

    Other

    Other facts
    • Heating: Baseboard, Gas, Hot Water, Fireplace(s)
    • Appliances: Dishwasher, Refrigerator, Washer/Dryer, Microwave, Oven/Range Gas
    • FireplaceYN: true
    • GarageYN: true
    • AttachedGarageYN: true
    • HeatingYN: true
    • CoolingYN: true
    • Flooring: Hardwood
    • RoomsTotal: 8
    • ConstructionMaterials: Stone, See Remarks, Aluminum/Vinyl
    • ArchitecturalStyle: Other-See Remarks
    • PetsAllowed: Yes
    • ParkingFeatures: Attached, Garage, 1 Car, 3+ Cars, 2 Cars
    • Cooling: Central Air
    • PatioAndPorchFeatures: Terrace
    • PropertySubType: One Family
    • MlsStatus: Active
    • Exclusions: All Personal Property 3 Light Fixtures In Kitchen

    Price history

    DateEventPrice
    6/30/2020Listing removed$1,125,000$240/sqft
    Source: LIBERTY REALTY LLC #202008984 Report a problem
    5/27/2020Listed for sale$1,125,000+18.4%$240/sqft
    Source: LIBERTY REALTY LLC #202008984 Report a problem
    8/4/2011Listing removed$950,000$203/sqft
    Source: Visual Tour #2792816 Report a problem
    6/29/2011Listed for sale$950,000+13.1%$203/sqft
    Source: Visual Tour #2792816 Report a problem
    5/16/2011Sold$840,000-3.4%$179/sqft
    Source: Public Record Report a problem
    1/12/2011Price change$870,000-0.6%$186/sqft
    Source: Vflyer #2792816 Report a problem
    10/8/2010Price change$875,000-4.9%$187/sqft
    Source: Vflyer #2792816 Report a problem
    9/4/2010Price change$920,000-3.2%$196/sqft
    Source: Vflyer #2792816 Report a problem
    8/4/2010Listed for sale$950,000+5.7%$203/sqft
    Source: Vflyer #2792816 Report a problem
    2/16/2010Listing removed$899,000$192/sqft
    Source: Weichert Realtors #2727301 Report a problem
    11/26/2009Price change$899,000-2.8%$192/sqft
    Source: Weichert Realtors #2727301 Report a problem
    9/13/2009Listed for sale$925,000$197/sqft
    Source: Weichert Realtors #2727301 Report a problem
    7/11/2009Listing removed$925,000$197/sqft
    Source: Weichert Realtors #2684493 Report a problem
    6/28/2009Listed for sale$925,000$197/sqft
    Source: Weichert Realtors #2684493 Report a problem

    Public tax history

    YearProperty taxesTax assessment
    2025$16,008 $617,100
    2024$16,008 +2.3%$617,100
    2023$15,643 +2.7%$617,100
    2022$15,236 +2.7%$617,100
    2021$14,841 +1.8%$617,100
    2020$14,576 +0.9%$617,100
    2019$14,446 +0.4%$617,100
    2018$14,391 +0.5%$617,100
    2017$14,317 +1.3%$617,100
    2016$14,138 -0.2%$617,100
    2015$14,162 +1.3%$617,100
    2014$13,983 +1.9%$617,100
    2013$13,718 +1.9%$617,100
    2012$13,459 +2.8%$617,100
    2011$13,095 -1.6%$617,100
    2010$13,313 +2.7%$617,100 -21%
    2009$12,970 $781,300
    2008-- $781,300
    2007-- $781,300
    2006-- $781,300 +223.8%
    2005-- $241,300
    2004-- $241,300 +4.3%
    2003-- $231,300
    2002-- $231,300
    2001-- $231,300

    Find assessor info on the county website

    Neighborhood: 07930

    Nearby schools

    GreatSchools rating
    Schools provided by the listing agent
    • Elementary: Bragg
    • Middle: Blackriver
    • High: W.M.Mendham

    Source: The MLS. This data may not be complete. We recommend contacting the local school district to confirm school assignments for this home.

    Get a cash offer in 3 minutes
    Find out how much your home could sell for in as little as 3 minutes with a no-obligation cash offer.
    Estimated market value
    $1,270,500
    Get a cash offer in 3 minutes
    Find out how much your home could sell for in as little as 3 minutes with a no-obligation cash offer.
    Estimated market value
    $1,270,500