1 BED + 1 BATH
The Most PRIVATE Double-Corner Unit Over a Private Courtyard...
Private Community. Private Park. Private Parking + Dogs Welcome!
TENNIS VIEW APARTMENTS, FH GARDENS
Burns Street & Tennis Place
THE UNIT: Make home the ultimate zen retreat! Take this rare find of a unit and renovate to taste! A sunny and serene double-corner unit w/ triple exposures, so many windows and all the natural light - situated on the preferred, quiet backside of the building, it overlooks an always landscaped, quiet and still courtyard nestled between 2 beautiful pre-war buildings. From the front door, step inside to a bright living /dining room combo w/ a large closet and plenty of space to eat, relax & work all in one setting. A good-sized, windowed kitchen and bathroom are blank canvases that await your personal touch and design. Tucked in the very back of the unit is a double-corner bedroom w/ no shared walls, triple exposures & individual his & hers closets - both a sanctuary & sweet escape! Other apartment features include beautiful, fresh paint, newly finished hardwood floors, oversized windows (& minis too!) high ceilings, crown moldings & so much more. Make sure to catch this truly special and unique find while you can…
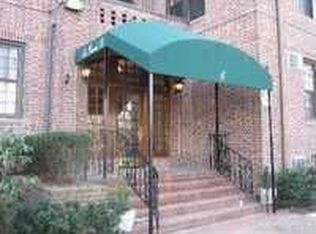
LOCATION/BUILDING: Welcome to TVA... a sophisticated and sought-after, mid-rise pre-war co-op that is pet-friendly and centrally located in the most prestigious, historic and private FH Gardens community that offers the best of city & suburb! Live-in Super w/ full maintenance staff. Property Manager & Office Admin on site. Well-manicured gardens. A beautifully landscaped private park w/ playground and seating for residents only. Camera surveillance system. Modern video intercom system at main entrance w/ remote management from your phone. Building Link, a central communication platform streamlines information, work orders and requests between shareholders, management and the board. Laundry room w/ plenty of machines & wifi/app capability. Easy street parking w/ permit. Neighborhood security patrol car and surveillance. Add’l storage options & bike room. Near absolutely all… 2 blocks or less to subway & buses, LIRR, Station Square, WSTC , FH Stadium, shops, restaurants, entertainment, parks & more. Close to all major highways & airports. This building and location are the most sought after!
OTHER: Board approval required. Min down payment = 20%. Max DTI = 28-30%. Sublets after 2 years. Dogs allowed w/ board approval. Maintenance includes heat, hot water and real estate taxes. Cooking gas, electric and cable/internet are separate. Wired for Fios & Spectrum. Gifts allowed.
#FORESTHILLSGARDENSREALESTATE
#FORESTHILLSREALESTATE
#THEJGRANCARICGROUP
#BENJAMINREALTYSINCE1980
#DREAMTEAM ✨
#WELOVEWHEREWELIVE
In contract
$279,000
6 Burns St APT 211, Flushing, NY 11375
1beds
--sqft
Coop
Built in 1920
-- sqft lot
$-- Zestimate®
$--/sqft
$1,114/mo HOA
What's special
- 133 days
- 20
- 0
Zillow last checked:
Listing updated:
Listed by:
Benjamin Realty Since 1980 917-885-6849,
Jillian Grancaric
Source: StreetEasy,MLS#: S1827954
Facts & features
Interior
Bedrooms & bathrooms
- Bedrooms: 1
- Bathrooms: 1
- Full bathrooms: 1
Rooms
- Room types: Bike Room, Recreation Room
Appliances
- Laundry: Inside
Features
- Flooring: Hardwood
Interior area
- Total structure area: 0
Property
Features
- Patio & porch: Other
- Exterior features: Courtyard, Garden
- Has view: Yes
- View description: Garden
Details
- Parcel number: 032330001211
- Special conditions: Resale
Construction
Type & style
- Home type: Cooperative
- Property subtype: Coop
Condition
- Year built: 1920
Community & HOA
Community
- Subdivision: Forest Hills
HOA
- Has HOA: Yes
- Amenities included: Laundry
- Services included: Maintenance
- HOA fee: $1,114 monthly
Location
- Region: Flushing
Financial & listing details
- Tax assessed value: $9,330,000
- Annual tax amount: $438,822
- Date on market: 5/12/2026
Estimated market value
Not available
Estimated sales range
Not available
Not available
Price history
| Date | Event | Price |
|---|---|---|
| 6/15/2026 | Pending sale | $279,000 |
Source:  OneKey® MLS as distributed by MLS GRID #1000726 Report a problem OneKey® MLS as distributed by MLS GRID #1000726 Report a problem | ||
| 6/14/2026 | Contingent | $279,000 |
Source: StreetEasy #S1827954 Report a problem | ||
| 5/13/2026 | Listed for sale | $279,000 |
Source: StreetEasy #S1827954 Report a problem | ||
Public tax history
| Year | Property taxes | Tax assessment |
|---|---|---|
| 2020 | -- | -- |
| 2019 | -- | -- |
| 2018 | $438,822 | $3,479,400 +10% |
| 2017 | -- | $3,163,290 |
Find assessor info on the county website
Monthly payment
Climate risks
Neighborhood: Forest Hills
Similar homes
- $298,0001 bd1 ba700 sqft6812 Burns St APT A3, Forest Hills, NY 11375Active
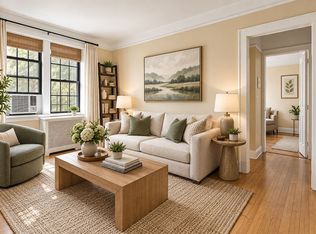 MLS ID #S1826362, Rachel Borut, Listing by: Douglas Elliman. StreetEasy
 - $274,9991 bd1 ba-- sqft67-50 Thornton Pl #4S, Forest Hills, NY 11375Active
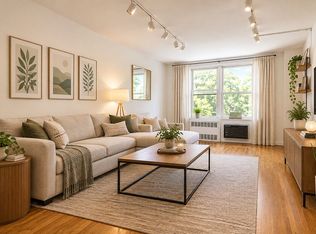 MLS ID #S1840647, Jaden Zhang, Listing by: EXP Realty. StreetEasy
 - $309,0001 bd1 ba750 sqft11314 72nd Rd APT 2J, Flushing, NY 11375Active
 MLS ID #S1840734, Lily Tran, Listing by: EXP Realty NYC. StreetEasy
 - $279,0001 bd1 ba-- sqft65-45 Yellowstone Blvd APT 2B, Forest Hills, NY 11375Active
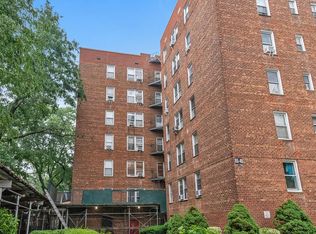 MLS ID #S1839236, Lenuta Mocanu, Listing by: Douglas Elliman. StreetEasy
 - $339,0001 bd1 ba950 sqft65-65 Wetherole Street #5R, Rego Park, NY 11374For Sale
 MLS ID #1038589, Min Kang, Listing by: Prime Realty. OneKey® MLS as distributed by MLS GRID
