Skip main navigation
Sold for $389,000
  • $389,000

    6 Burns Street #318, Forest Hills, NY 11375

    1beds
    650sqft
    Stock Cooperative, Residential
    Built in 1920
    -- sqft lot
    $-- Zestimate®
    $598/sqft
    $5,770 Estimated rent

    Home value

    Not available

    Estimated sales range

    Not available

    $5,770/mo

    Zestimate® history
    Loading
    Loading...

    Owner options

    List your home for rent

    $5,770/mo

    Rent Zestimate®

    Find your next renter with Zillow Rental Manager. Plus, with online applications, you can quickly screen prospective tenants – for free.

    Learn more

    $5,770/mo

    Rent Zestimate®

    Refinance and save

    $2,062/mo

    Est. payment

    Refinancing to a lower rate could help reduce your monthly payments and save thousands over the life of the loan.

    See today's rates

    $2,062/mo

    Est. payment

    Explore your selling options

    Work with a Zillow partner agent

    Leverage their expertise and Zillow's premium Showcase listings to get your home seen by more buyers.

    Get started

    List with your own agent

    Get your home in front of millions of buyers by listing it on Zillow.

    Learn how to do it

    Sell it yourself

    Take full control of how buyers see your home on Zillow by listing For Sale by Owner (FSBO).

    List your home

    What's special

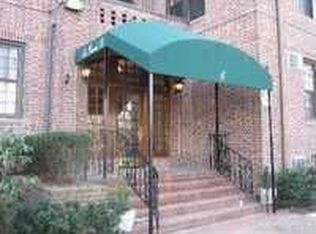
    TENNIS VIEW APARTMENTS, FH GARDENS Burns Street & Tennis Place . THE UNIT: A beautifully quiet and serene, corner unit that overlooks a private, landscaped center courtyard hidden between two buildings. An ideal, original floor plan w/ a most functional layout and great closet space makes for easy, comfortable living! Step inside to a spacious living room / dining room combo w/ a deep closet that is 1 of 4 in total. A bright and airy windowed eat-in kitchen w/ an intentional chick vintage aesthetic is a pleasure to cook in and features plenty of top and bottom cabinets and storage space. In the hall, find 2 additional closets that are extra deep...1 of which is right outside the kitchen and makes for a great pantry based on your needs! A quiet, corner bedroom offers max privacy and includes double window exposures . A charming, windowed bathroom features a shower/tub combo and a purposeful design choice in its gorgeous, novelty ceramic blue tile. Other notable highlights are gorgeous, original wood floors, high ceilings, crown moldings & much more... a must see! . LOCATION/BUILDING: Enjoy the best of city and suburb in this prime ++ location… The Tennis View Apartments is a coveted, prestigious and landmarked mid-rise co-op building ideally located in the extraordinary, private community of Forest Hills Gardens and that offers both full-amenity living and pre-war charm. Enjoy extremely well-manicured interior and exterior grounds. Beautifully landscaped front gardens and a residents-only private park w/ playground and seating is accessible by key. Live-in Super & Porter w/ full maintenance staff in addition. On-site Property Manager & Resident Concierge w/ in-person office hours open to residents. New full-visibility, camera surveillance system across common areas and building perimeter. New, state-of-the-art video intercom system w/ easy remote management and guest/delivery access. Fully-equipped laundry room w/ plenty of machines & advanced wifi/app capability and convenient tap-to-pay option. Add’l in-building storage options & bike room. Online communication portal for super easy management of building communication, work orders, bill pay and more. Easy, private street parking by annual permit for residents only. Overnight neighborhood patrol car and security. This prime location is just steps from absolutely all - i.e. LIRR, local & express subway & buses, shops, entertainment, fine dining, Trader Joe’s, the beautiful and enchanting Station Square, West Side Tennis Club, Forest Hills Stadium and more! Minutes to all major highways and airports also make this a commuters dream. . OTHER: Board application, approval & interview required. Min down payment = 20%. Max DTI = 28%. Dogs welcome. Sublets after 2 years. Gifts allowed. Maintenance includes heat, hot water and real estate taxes.

    Zillow last checked:

    Listing updated:

    Listed by:

    Jillian Grancaric 917-885-6849,

    Benjamin Realty Since 1980 718-263-1600

    Bought with:

    Non Member-MLS

    Buyer Representation Office

    Source: OneKey® MLS as distributed by MLS GRID,MLS#: 978212MLS Logo

    Facts & features

    Interior

    Bedrooms & bathrooms
    • Bedrooms: 1
    • Bathrooms: 1
    • Full bathrooms: 1
    Other
    • Description: LR/DR. Kitchen. Bedroom. Bathroom.
    • Level: First
    Heating
    • Hot Water, Oil
    Cooling
    • Wall/Window Unit(s)
    Appliances
    • Included: Tankless Water Heater
    • Laundry: Common Area
    Features
    • Breakfast Bar, Built-in Features, Crown Molding, Eat-in Kitchen, Elevator, Galley Type Kitchen, High Ceilings, High Speed Internet, Kitchen Island, Open Floorplan, Open Kitchen, Pantry
    • Flooring: Hardwood
    • Basement: See Remarks
    • Attic: None
    • Common walls with other units/homes: End Unit
    Interior area
    • Total structure area: 650
    • Total interior livable area: 650 sqft

    Property

    Parking
    • Parking features: On Street, Other, Private
    • Has uncovered spaces: Yes
    Features
    • Levels: One
    • Has view: Yes
    • View description: Park/Greenbelt, Trees/Woods
    Lot
    • Features: Near Public Transit, Near School, Near Shops
    Details
    • Parcel number: 032330001318
    • Special conditions: None

    Construction

    Type & style
    • Home type: Cooperative
    • Architectural style: Other
    • Property subtype: Stock Cooperative, Residential
    Materials
    • Brick
    Condition
    • Year built: 1920
    Details
    • Builder model: 1 Bedroom

    Utilities & green energy

    • Sewer: Public Sewer
    • Water: Public
    • Utilities for property: Trash Collection Public

    Community & HOA

    Community
    • Subdivision: Tennis View Apartments
    HOA
    • Has HOA: No
    • Amenities included: Building Link, Park
    • Services included: Air Conditioning, Maintenance Structure, Maintenance Grounds, Heat, Hot Water, Other, Sewer, Snow Removal, Trash
    • HOA name: JBL & Associates
    • HOA phone: 718-559-0228
    Location
    • Region: Flushing

    Financial & listing details

    • Price per square foot: $598/sqft
    • Tax assessed value: $9,330,000
    • Annual tax amount: $438,822
    • Date on market: 3/30/2026
    • Cumulative days on market: 15 days
    • Listing agreement: Exclusive Right To Sell

    Price history

    DateEventPrice
    6/25/2026Sold$389,000$598/sqft
    Source: OneKey® MLS as distributed by MLS GRID #978212 Report a problem
    4/14/2026Pending sale$389,000$598/sqft
    Source: OneKey® MLS as distributed by MLS GRID #978212 Report a problem
    4/3/2026Contingent$389,000$598/sqft
    Source: StreetEasy #S1819535 Report a problem
    3/30/2026Listed for sale$389,000$598/sqft
    Source: OneKey® MLS as distributed by MLS GRID #978212 Report a problem

    Public tax history

    YearProperty taxesTax assessment
    2020-- --
    2019-- --
    2018$438,822 $3,479,400 +10%
    2017-- $3,163,290
    Find assessor info on the county website

    Neighborhood: Forest Hills

    Nearby schools

    GreatSchools rating
    Schools provided by the listing agent
    • Elementary: Ps 144 Col Jeromus Remsen
    • Middle: Jhs 190 Russell Sage
    • High: Metropolitan Expeditionary Lrning

    Source: OneKey® MLS as distributed by MLS GRID. This data may not be complete. We recommend contacting the local school district to confirm school assignments for this home.