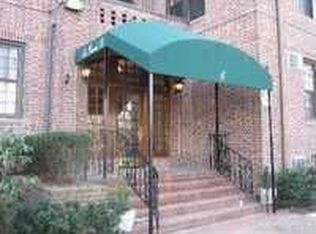
TENNIS VIEW APARTMENTS, FH GARDENS
Burns Street & Tennis Place
.
THE UNIT: Welcome to #416… a unique, bright, sunny and sophisticated, one-of-a-kind apartment w/ an ideal floor plan - intentionally redesigned (vs. the original) by highly accredited and accomplished owner architect, Edward McGinnis w/ a focus on optimized living, max functionality/flow and of course, daily comfort and enjoyment in mind. An expert approach to this reworked space considers lifestyle needs, natural elements and elevated design decisions throughout paired w/ an overall aesthetic that boasts classic elegance and modern convenience… you’ll find quality craftsmanship right down to the details.
.
Step inside to a long entry hall and foyer w/ triple-wide, extra deep storage closet and novelty built-in shelf feature. To the left, a nicely-sized bedroom w/ large hidden closet sits apart from the rest of the apartment to maintain privacy. Look beyond to a sleek open-concept galley kitchen w/ lots of closed cabinetry, expansive shelving w/ hidden LED light illumination and plenty of countertop space by way of a custom, multi-functional built-in breakfast bar peninsula and dining area that easily converts to a desk top and/or other work space as needed. Opposite the kitchen, find even more flexible storage in a built-in pantry/linen closet that sits next to an expanded luxury bathroom w/ a spa-like feel, gorgeous novelty Italian tile and an open European-style shower w/ slanted drainage system that effectively streamlines and contains water flow. (option to add shower curtains or glass doors in addition.) Look beyond to a nicely-sized, sun-drenched, L-shaped main living space w/ designated dining area, oversized windows (one at 9 feet long!) and dual exposures to allow plenty of light. Other highlights include classic hardwood floors, 9 foot ceilings, crown moldings and so much more…
.
This special apartment is impressively featured in the co-op’s Centennial coffee table book and is truly, an overall must-see!
.
.
LOCATION/BUILDING: Enjoy the best of city and suburb in this prime ++ location… The Tennis View Apartments is a coveted, prestigious and landmarked mid-rise co-op building ideally located in the extraordinary, private community of Forest Hills Gardens and that offers both full-amenity living and pre-war charm. Enjoy extremely well-manicured interior and exterior grounds. Beautifully landscaped front gardens and a residents-only private park w/ playground and seating is accessible by key. Live-in Super & Porter w/ full maintenance staff in addition. On-site Property Manager & Resident Concierge w/ in-person office hours open to residents. New full-visibility, camera surveillance system across common areas and building perimeter. New, state-of-the-art video intercom system w/ easy remote management and guest/delivery access. Fully-equipped laundry room w/ plenty of machines & advanced wifi/app capability and convenient tap-to-pay option. Add’l in-building storage options & bike room. Online communication portal for super easy management of building communication, work orders, bill pay and more. Easy, private street parking by annual permit for residents only. Overnight neighborhood patrol car and security. This prime location is just steps from absolutely all - i.e. LIRR, local & express subway & buses, shops, entertainment, fine dining, Trader Joe’s, the beautiful and enchanting Station Square, West Side Tennis Club, Forest Hills Stadium and more! Minutes to all major highways and airports also make this a commuters dream.
.
OTHER: Board application, approval & interview required. Min down payment = 20%. Max DTI = 28%. Dogs welcome. Sublets after 2 years. Gifts allowed. Maintenance includes heat, hot water and real estate taxes.
Sold for $355,000
Zillow last checked:
Listing updated:
Bought with:
Dorothy Mlak, 10401352628
EXP Realty
Source: OneKey® MLS as distributed by MLS GRID,MLS#: 952832
Price history
| Date | Event | Price |
|---|---|---|
| 6/24/2026 | Sold | $355,000+1.7%$546/sqft |
Source:  OneKey® MLS as distributed by MLS GRID #952832 Report a problem OneKey® MLS as distributed by MLS GRID #952832 Report a problem | ||
| 2/6/2026 | Pending sale | $349,000$537/sqft |
Source: OneKey® MLS as distributed by MLS GRID #952832 Report a problem | ||
| 2/5/2026 | Contingent | $349,000$537/sqft |
Source: StreetEasy #S1806541 Report a problem | ||
| 1/15/2026 | Listed for sale | $349,000$537/sqft |
Source: StreetEasy #S1806541 Report a problem | ||