Skip main navigation
Pending
  • $299,900

    6 Buttercup Circle, Auburn, ME 04210

    3beds
    1,560sqft
    Mobile Home
    Built in 2004
    0.3 Acres Lot
    $301,000 Zestimate®
    $192/sqft
    $50/mo HOA

    What's special

    Breakfast barQuartz countertopPorcelain tilesGranite countertopsRadiant heatRustic alder cabinets
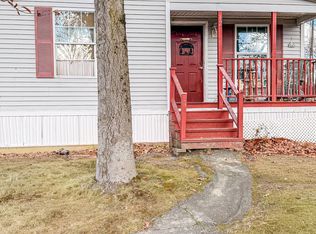
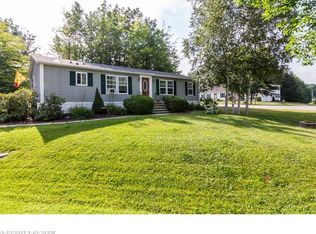
    Located in a nice subdivision close to Lake Auburn, shopping and all in town amenities. it offers peace and tranquilitry with ability to walk your dog or kids. This home was newly renovated 8 years ago and features a nice Mudroom/Laundry area, an all-appliaced kitchen with rustic Alder cabinets, granite countertops and a breakfast bar, natural maplwood hardwood floors throuighout, a dining room with a gas insert fireplace for those cool Fall nites that are right around the corner, two bedrooms on one end of the home with a full bath, and the primary bedroom on the other end with a walk in closet and a large primary bath with double sinks, quartz countertop porcelain tiles, radiant heat, and a large custom walk in shower. The living room has an exit to the rt side yard and the kitchen has sliders to a large deck with lots of trees boarding this property. Outside with have a large 2 car garage, a large walk in shed and anothe shed in the back. Lots of storage with this home. Hard to beat the convenience and value of this home.. Open House this Sat ( Aug.15) from 11 to 12:30. Come one come all !
    19 days
    863
    47

    Likely to sell faster than

    Zillow last checked:

    Listing updated:

    Listed by:

    Better Homes & Gardens Real Estate/The Masiello Group 207-754-3310

    Source: Maine Listings,MLS#: 1675903MLS Logo

      Facts & features

      Interior

      Bedrooms & bathrooms
      • Bedrooms: 3
      • Bathrooms: 2
      • Full bathrooms: 2
      Primary bedroom
      • Features: Double Vanity, Full Bath, Walk-In Closet(s)
      • Level: First
      Bedroom 1
      • Features: Closet
      • Level: First
      Bedroom 2
      • Features: Closet
      • Level: First
      Dining room
      • Features: Gas Fireplace
      • Level: First
      Kitchen
      • Features: Pantry
      • Level: First
      Laundry
      • Level: First
      Living room
      • Level: First
      Heating
      • Forced Air
      Cooling
      • Central Air
      Appliances
      • Included: Dishwasher, Dryer, Microwave, Gas Range, Refrigerator, Washer
      Features
      • 1st Floor Bedroom, 1st Floor Primary Bedroom w/Bath, Bathtub, Pantry, Shower, Storage, Walk-In Closet(s), Primary Bedroom w/Bath
      • Flooring: Tile, Vinyl, Wood
      • Doors: Storm Door(s)
      • Windows: Double Pane Windows
      • Number of fireplaces: 1
      Interior area
      • Total structure area: 1,560
      • Total interior livable area: 1,560 sqft
      • Finished area above ground: 1,560
      • Finished area below ground: 0
      Video & virtual tour

      Property

      Parking
      • Total spaces: 2
      • Parking features: Paved, 1 - 4 Spaces, On Site, Off Street, Garage Door Opener
      • Attached garage spaces: 2
      Accessibility
      • Accessibility features: 36+ Inch Doors
      Features
      • Patio & porch: Deck
      • Has view: Yes
      • View description: Trees/Woods
      Lot
      • Size: 0.3 Acres
      • Features: Interior Lot, Near Public Beach, Near Shopping, Near Town, Neighborhood, Suburban, Level, Open Lot, Landscaped, Wooded
      Details
      • Additional structures: Shed(s)
      • Parcel number: AUBNM313L018
      • Zoning: RES
      • Other equipment: Central Vacuum

      Construction

      Type & style
      • Home type: MobileManufactured
      • Architectural style: Other,Ranch
      • Property subtype: Mobile Home
      Materials
      • Mobile, Vinyl Siding
      • Roof: Metal,Pitched,Shingle
      Condition
      • Year built: 2004

      Utilities & green energy

      • Electric: Circuit Breakers
      • Sewer: Public Sewer
      • Water: Public

      Community & HOA

      Community
      • Subdivision: Bobbin Mills Estate
      HOA
      • Has HOA: Yes
      • HOA fee: $50 monthly
      Location
      • Region: Auburn

      Financial & listing details

      • Price per square foot: $192/sqft
      • Tax assessed value: $154,300
      • Annual tax amount: $3,530
      • Date on market: 8/12/2026
      • Road surface type: Paved
      • Body type: Double Wide

        Estimated market value

        $301,000

        $286,000 - $316,000

        $1,961/mo

        Price history

        DateEventPrice
        8/20/2026Pending sale$299,900$192/sqft
        Source: Maine Listings #1675903 Report a problem
        8/19/2026Contingent$299,900$192/sqft
        Source: Maine Listings #1675903 Report a problem
        8/12/2026Listed for sale$299,900+78.5%$192/sqft
        Source: Maine Listings #1675903 Report a problem
        6/20/2018Sold$168,000+5.1%$108/sqft
        Source: Maine Listings #1353301 Report a problem
        5/31/2018Listed for sale$159,900+99.9%$103/sqft
        Source: Androvise Realty #1353301 Report a problem
        11/20/2014Sold$80,000-9.1%$51/sqft
        Source: Maine Listings #1139958 Report a problem
        10/11/2014Price change$88,000-2.2%$56/sqft
        Source: Fontaine Family - The Real Estate Leader #1139958 Report a problem
        8/8/2014Price change$90,000-10%$58/sqft
        Source: Fontaine Family - The Real Estate Leader #1139958 Report a problem
        6/12/2014Listed for sale$100,000$64/sqft
        Source: Fontaine Family - The Real Estate Leader #1139958 Report a problem
        8/5/2011Listing removed$100,000$64/sqft
        Source: Fontaine Family - The Real Estate Leader #998690 Report a problem
        7/16/2011Price change$100,000-20%$64/sqft
        Source: Fontaine Family - The Real Estate Leader #998690 Report a problem
        12/17/2010Listed for sale$125,000$80/sqft
        Source: Fontaine Family - The Real Estate Leader #998690 Report a problem

        Public tax history

        YearProperty taxesTax assessment
        2024$3,433 +9.8%$154,300 +12.3%
        2023$3,126 $137,400
        2022$3,126 +14.3%$137,400 +19.7%
        2021$2,735 +0.3%$114,800
        2020$2,727 +27.9%$114,800 +0.7%
        2019$2,133 -21%$114,000
        2018$2,700 +3%$114,000
        2017$2,621 -3.3%$114,000 -6%
        2016$2,711 $121,300
        2015$2,711 +5.2%$121,300 -7%
        2013$2,578 +0.9%$130,400
        2012$2,555 -4.6%$130,400 -5.6%
        2011$2,678 +5.9%$138,100
        2009$2,529 -0.9%$138,100 -0.4%
        2008$2,553 $138,700 +46.9%
        2006-- $94,400
        Find assessor info on the county website

        Monthly payment

        Estimated monthly payment$1,822
        All calculations are estimates and provided by Zillow, Inc. for informational purposes only. Actual amounts may vary.
        HOA fees may include property taxes on listings classified as Co-Ops. Contact the listing agent and/or owner for fee details.
        See how much you could borrow to make a competitive offer.

        Climate risks

        Neighborhood: 04210

        Getting around

        19 / 100
        Car-Dependent
        31 / 100
        Somewhat Bikeable

        Nearby schools

        GreatSchools rating

        A local agent can set up tours, give advice and negotiate with sellers.

        Browse local experts