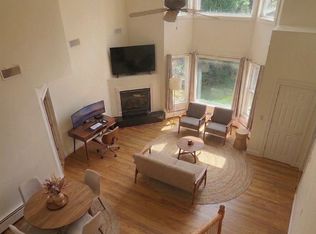
Two homes for the price of one! Original part of the colonial was built in 1968. Additions were put on in 2005. The addition includes a living area on the first floor consisting of an EIK w/stove, refrigerator,microwave & dishwasher, 2 story great room with gas fireplace, bedroom, full bath and washer and dryer. There is also a separate front entrance and rear patio door for this area. From this living area there are steps leading to the second level. The primary bedroom and primary bath were also added in 2005. The bathroom suite is oversized with double sinks, whirlpool and separate shower stall. There is an additional laundry room on the second floor with a sink. There are 5 bedrooms on the second level with another full bath. On the first level there is an EIK with access to the patio, young refrigerator and dishwasher, vaulted family room with wood burning fireplace and brick surround, powder room, huge formal dining room and living room. Also a second set of steps to the 2nd level. Hardwood floors everywhere. Full basement with lots of possibilities.. Multi recessed lighting. 2 zone CA and 5 zone heat.
Cul de sac location. Fenced property. Truly one of a kind home!!!
Sold for $830,000
$830,000
6 Butternut Lane, Nanuet, NY 10954
6beds
3,481sqft
Single Family Residence, Residential
Built in 1968
0.36 Acres Lot
$895,800 Zestimate®
$238/sqft
$5,803 Estimated rent
Home value
$895,800
$779,000 - $1.03M
$5,803/mo
Zestimate® history
Owner options
List your home for rent
$5,803/mo
Rent Zestimate®
Find your next renter with Zillow Rental Manager. Plus, with online applications, you can quickly screen prospective tenants – for free.
$5,803/mo
Rent Zestimate®
Refinance and save
$5,657/mo
Est. payment
Refinancing to a lower rate could help reduce your monthly payments and save thousands over the life of the loan.
$5,657/mo
Est. payment
Explore your selling options
Work with a Zillow partner agent
Leverage their expertise and Zillow's premium Showcase listings to get your home seen by more buyers.
Get startedList with your own agent
Get your home in front of millions of buyers by listing it on Zillow.
Learn how to do itSell it yourself
Take full control of how buyers see your home on Zillow by listing For Sale by Owner (FSBO).
List your homeWhat's special
Gas fireplaceWood burning fireplaceWasher and dryerPrimary bedroomAdditional laundry roomDouble sinksPrimary bath
Zillow last checked:
Listing updated:
Listed by:
Jo-Ann Merla 845-222-9385,
Howard Hanna Rand Realty 845-634-4202
Bought with:
Jo-Ann Merla, 30ME0391925
Howard Hanna Rand Realty
Source: OneKey® MLS as distributed by MLS GRID,MLS#: 818536
Facts & features
Interior
Bedrooms & bathrooms
- Bedrooms: 6
- Bathrooms: 4
- Full bathrooms: 3
- 1/2 bathrooms: 1
Primary bedroom
- Level: Second
Bedroom 1
- Level: First
Bedroom 2
- Level: Second
Bedroom 3
- Level: Second
Bedroom 4
- Level: Second
Primary bathroom
- Level: Second
Bathroom 1
- Level: First
Bathroom 3
- Level: Second
Bonus room
- Level: First
Dining room
- Level: First
Family room
- Level: First
Kitchen
- Level: First
Kitchen
- Level: First
Lavatory
- Level: First
Living room
- Level: First
Heating
- Baseboard
Cooling
- Central Air
Appliances
- Included: Dishwasher, Dryer, Microwave, Oven, Range, Refrigerator, Washer
- Laundry: Multiple Locations
Features
- First Floor Bedroom, Cathedral Ceiling(s), Eat-in Kitchen, Entrance Foyer, Formal Dining, Primary Bathroom, Pantry, Storage
- Flooring: Hardwood
- Windows: Blinds, Drapes, Screens
- Basement: Full,Unfinished
- Attic: Pull Stairs,Scuttle
- Number of fireplaces: 2
- Fireplace features: Gas, Wood Burning
Interior area
- Total structure area: 3,481
- Total interior livable area: 3,481 sqft
Property
Parking
- Total spaces: 2
- Parking features: Garage Door Opener
- Garage spaces: 2
Features
- Levels: Three Or More
- Patio & porch: Patio, Porch
- Exterior features: Mailbox
- Fencing: Fenced
Lot
- Size: 0.36 Acres
- Features: Cul-De-Sac
Details
- Parcel number: 39208906401800040350000000
- Special conditions: None
Construction
Type & style
- Home type: SingleFamily
- Architectural style: Colonial
- Property subtype: Single Family Residence, Residential
Materials
- Vinyl Siding
Condition
- Year built: 1968
Utilities & green energy
- Sewer: Public Sewer
- Water: Public
- Utilities for property: Natural Gas Connected
Community & HOA
HOA
- Has HOA: No
Location
- Region: Nanuet
Financial & listing details
- Price per square foot: $238/sqft
- Tax assessed value: $195,200
- Annual tax amount: $24,642
- Date on market: 2/7/2025
- Cumulative days on market: 22 days
- Listing agreement: Exclusive Right To Sell
- Exclusions: Ceil Fan(bedroom), craft/table/bench, Fpl equip, Freezer, grill, lawn maintenance equip
Price history
| Date | Event | Price |
|---|---|---|
| 6/25/2025 | Sold | $830,000-1.1%$238/sqft |
Source:  OneKey® MLS as distributed by MLS GRID #818536 Report a problem OneKey® MLS as distributed by MLS GRID #818536 Report a problem | ||
| 4/4/2025 | Pending sale | $839,000$241/sqft |
Source: OneKey® MLS as distributed by MLS GRID #818536 Report a problem | ||
| 3/1/2025 | Listing removed | $839,000$241/sqft |
Source: OneKey® MLS as distributed by MLS GRID #818536 Report a problem | ||
| 2/7/2025 | Listed for sale | $839,000+99.8%$241/sqft |
Source: OneKey® MLS as distributed by MLS GRID #818536 Report a problem | ||
| 9/19/2003 | Sold | $420,000$121/sqft |
Source: Public Record Report a problem | ||
Public tax history
| Year | Property taxes | Tax assessment |
|---|---|---|
| 2025 | -- | $195,200 |
| 2024 | -- | $195,200 |
| 2023 | -- | $195,200 |
| 2022 | -- | $195,200 |
| 2021 | -- | $195,200 |
| 2020 | -- | $195,200 |
| 2019 | -- | $195,200 |
| 2018 | -- | $195,200 |
| 2017 | $20,808 | $195,200 |
| 2016 | -- | $195,200 |
| 2015 | -- | $195,200 |
| 2014 | -- | $195,200 |
| 2013 | -- | $195,200 |
| 2012 | -- | $195,200 |
| 2011 | -- | $195,200 |
| 2010 | -- | $195,200 -4.1% |
| 2009 | -- | $203,500 |
| 2007 | -- | $203,500 |
| 2006 | -- | $203,500 |
| 2005 | -- | $203,500 +42% |
| 2004 | -- | $143,300 |
| 2003 | -- | $143,300 |
| 2002 | -- | $143,300 |
| 2001 | -- | $143,300 |
| 2000 | -- | $143,300 |
Find assessor info on the county website
Neighborhood: 10954
Nearby homes
- $334,5002 bd1 ba950 sqft6 Butternut Ln #1, Nanuet, NY 10954Off Market
- $814,600-- bd2 ba2.1k sqft8 Butternut Ln, Nanuet, NY 10954Off Market
- $731,200-- bd2 ba2.1k sqft4 Butternut Ln, Nanuet, NY 10954Off Market
- $636,500-- bd1 ba1.5k sqft7 Kreuz Dr, West Nyack, NY 10994Off Market
- $810,100-- bd1 ba1.9k sqft3 Kreuz Dr, West Nyack, NY 10994Off Market
- $837,0004 bd3 ba2.1k sqft136 Townline Rd, Nanuet, NY 10954Off Market
- $749,3004 bd2 ba2.1k sqft7 Butternut Ln, Nanuet, NY 10954Off Market
- $842,6005 bd3 ba2.6k sqft9 Kreuz Dr, West Nyack, NY 10994Off Market
Nearby schools
GreatSchools rating
- 5/10A Macarthur Barr Middle SchoolGrades: 5-8Distance: 0.8 mi
- 9/10Nanuet Senior High SchoolGrades: 9-12Distance: 0.7 mi
- NAGeorge W Miller Elementary SchoolGrades: K-2Distance: 0.8 mi
Schools provided by the listing agent
- Elementary: George W Miller Elementary School
- Middle: A Macarthur Barr Middle School
- High: Nanuet Senior High School
Source: OneKey® MLS as distributed by MLS GRID. This data may not be complete. We recommend contacting the local school district to confirm school assignments for this home.
Get a cash offer in 3 minutes
Find out how much your home could sell for in as little as 3 minutes with a no-obligation cash offer.
Estimated market value
$895,800
Get a cash offer in 3 minutes
Find out how much your home could sell for in as little as 3 minutes with a no-obligation cash offer.
Estimated market value
$895,800
- New York
- Rockland County
- Nanuet
- 10954
- 6 Butternut Lane
Nearby cities
Nearby zip codes
Other Nanuet Topics
