No expense spared, Custom built completely brand new just a few years ago. Welcome to your dream oasis, this exceptional home features 4-bedrooms, 3.5 bathrooms. Up to 12+ foot high ceilings with an open concept layout. The expansive Master Bedroom Suite includes a walk-in closet, elegant tray ceilings, and a luxurious master bathroom with heated tile floors, dual vanities, a soaking tub, and a standing shower with two showerheads. The chef's kitchen is equipped with a large island, 8-burner Thermador gas stove, Bosch appliances, tall 42-inch kitchen cabinets, two seperate sinks, and two seperate dishwashers, along with a walk-in pantry and a eat in kitchen. The home showcases beautiful oak wood flooring throughout. Two inviting gas fireplaces with blower. Plenty of light with three large sliding doors & oversized Anderson windows. Custom window treatments add to the home's sophistication. Uv tinted windows for extra energy efficiency. Interior finishings include thick floor & ceiling molding, picture frame molding in the formal living room. Plenty of storage space. Majorirty of the bedrooms have an attached bathroom for added convenience. The full basement features a generous 9+ foot high ceiling height, an outside entrance and an egress window. There is a full unfinished attic with very high ceilings, offers potential for additional living space or storage. The home is designed for comfort with three separate 3-ton central AC units,gas central heating with a UV light filter and ionizer, a humidifier on the first floor and a dehumidifier in the basement. Tankless coil gas on-demand hot water system. Exterior amenities include an in-ground sprinkler system, a whole-house gas generator, gutter covers, and French drains. The separate laundry room is outfitted with a washer, dryer, sink, and cabinets. The garage is equipped with a 9000-pound car lift, epoxy floors, and additional ductless AC and heat. The driveway can accommodate 7 cars and features a sensor. Security is enhanced with an alarm system and cameras. The home also boasts elegant cedar siding and stonework, a 4-car attached garage, close to 1-acre lot size, large backyard & front entry driveway. Rear pavered patio, double door solid wood front door, making it both functional and stylish.
Sold for $2,498,000
$2,498,000
6 Buttonwood Drive, Dix Hills, NY 11746
4beds
--sqft
Single Family Residence, Residential
Built in 2018
0.96 Acres Lot
$2,665,800 Zestimate®
$--/sqft
$7,411 Estimated rent
Home value
$2,665,800
$2.37M - $2.99M
$7,411/mo
Zestimate® history
Owner options
List your home for rent
$7,411/mo
Rent Zestimate®
Find your next renter with Zillow Rental Manager. Plus, with online applications, you can quickly screen prospective tenants – for free.
$7,411/mo
Rent Zestimate®
Refinance and save
$17,428/mo
Est. payment
Refinancing to a lower rate could help reduce your monthly payments and save thousands over the life of the loan.
$17,428/mo
Est. payment
Explore your selling options
Work with a Zillow partner agent
Leverage their expertise and Zillow's premium Showcase listings to get your home seen by more buyers.
Get startedList with your own agent
Get your home in front of millions of buyers by listing it on Zillow.
Learn how to do itSell it yourself
Take full control of how buyers see your home on Zillow by listing For Sale by Owner (FSBO).
List your homeWhat's special
Inviting gas fireplacesBosch appliancesElegant cedar sidingThree large sliding doorsAttached bathroomGas central heatingExpansive master bedroom suite
Zillow last checked:
Listing updated:
Listed by:
Sandeep S. Sikka 516-778-7771,
National Real Estate Agency 516-888-0884,
Mehak Kaur 516-888-0884,
National Real Estate Agency
Bought with:
Elena M. Galluzzo, 10301210325
Compass Greater NY LLC
Source: OneKey® MLS as distributed by MLS GRID,MLS#: L3592547
Facts & features
Interior
Bedrooms & bathrooms
- Bedrooms: 4
- Bathrooms: 4
- Full bathrooms: 3
- 1/2 bathrooms: 1
Other
- Description: Open Space, Outside Enterance + Egress window
- Level: Basement
Other
- Description: Living Room, Dining Room, Kitchen, Family Room, 4 Bedrooms, 3 Full Baths, 1 Half Bathroom
- Level: First
Other
- Description: Large High Ceiling - Unfinished Attic
Heating
- Forced Air
Cooling
- Central Air, Ductless
Appliances
- Included: Convection Oven, Dishwasher, Dryer, Gas Oven, Gas Range, Microwave, Refrigerator, Stainless Steel Appliance(s), Tankless Water Heater
- Laundry: Laundry Room
Features
- Eat-in Kitchen, Master Downstairs, First Floor Bedroom, Primary Bathroom
- Flooring: Hardwood
- Basement: Walk-Out Access,Unfinished
- Attic: Pull Stairs,Unfinished
- Number of fireplaces: 2
- Fireplace features: Family Room, Living Room
Property
Parking
- Total spaces: 3
- Parking features: Private, Attached, Driveway, On Street
- Garage spaces: 3
- Has uncovered spaces: Yes
Features
- Patio & porch: Patio
- Fencing: Back Yard
Lot
- Size: 0.96 Acres
- Dimensions: 41818
- Features: Near School, Near Shops, Sprinklers In Front, Sprinklers In Rear
Details
- Parcel number: 0400248000200032000
Construction
Type & style
- Home type: SingleFamily
- Architectural style: Exp Ranch,Ranch
- Property subtype: Single Family Residence, Residential
Materials
- Cedar, Shake Siding, Stone
Condition
- Year built: 2018
- Major remodel year: 2018
Utilities & green energy
- Sewer: Septic Tank
- Water: Public
Community & HOA
Community
- Security: Security System
HOA
- Has HOA: No
- Amenities included: Park
Location
- Region: Dix Hills
Financial & listing details
- Tax assessed value: $7,590
- Annual tax amount: $27,827
- Date on market: 8/27/2024
- Cumulative days on market: 169 days
- Listing agreement: Exclusive Right To Sell
Price history
| Date | Event | Price |
|---|---|---|
| 4/3/2025 | Sold | $2,498,000 |
Source:  OneKey® MLS as distributed by MLS GRID #L3592547 Report a problem OneKey® MLS as distributed by MLS GRID #L3592547 Report a problem | ||
| 2/12/2025 | Pending sale | $2,498,000 |
Source: OneKey® MLS as distributed by MLS GRID #L3592547 Report a problem | ||
| 2/4/2025 | Price change | $2,498,0000% |
Source: OneKey® MLS as distributed by MLS GRID #L3592547 Report a problem | ||
| 10/24/2024 | Price change | $2,499,000-7.4% |
Source: OneKey® MLS as distributed by MLS GRID #3574826 Report a problem | ||
| 8/27/2024 | Listed for sale | $2,699,000 |
Source: OneKey® MLS as distributed by MLS GRID #3574826 Report a problem | ||
Public tax history
| Year | Property taxes | Tax assessment |
|---|---|---|
| 2025 | -- | $7,590 |
| 2024 | -- | $7,590 |
| 2023 | -- | $7,590 |
| 2022 | -- | $7,590 |
| 2021 | -- | $7,590 |
| 2020 | -- | $7,590 |
| 2019 | -- | $7,590 |
| 2018 | -- | $7,590 |
| 2017 | $25,402 | $7,590 +153% |
| 2016 | -- | $3,000 +757.1% |
| 2015 | -- | $350 -89.2% |
| 2014 | -- | $3,250 |
| 2013 | -- | $3,250 |
| 2012 | -- | $3,250 |
| 2011 | -- | $3,250 +4.8% |
| 2007 | $7,521 +10.1% | $3,100 |
| 2005 | $6,833 +7.1% | $3,100 |
| 2004 | $6,381 +5.9% | $3,100 |
| 2003 | $6,022 +9.3% | $3,100 +5.1% |
| 2002 | $5,512 +7% | $2,950 |
| 2001 | $5,153 +5.8% | $2,950 |
| 2000 | $4,871 | $2,950 |
Find assessor info on the county website
Neighborhood: 11746
Nearby homes
- $1,060,9003 bd2 ba-- sqft2 Buttonwood Dr, Dix Hills, NY 11746Off Market
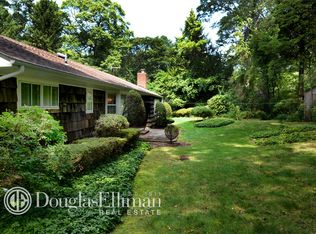
- $1,698,000-- bd-- ba-- sqft10 Buttonwood Dr, Dix Hills, NY 11746Off Market
- $1,131,5005 bd2 ba-- sqft148 Deforest Rd, Dix Hills, NY 11746Off Market
- $1,301,9004 bd3 ba-- sqft162 Deforest Rd, Dix Hills, NY 11746Off Market
- $1,438,200-- bd-- ba-- sqft144 Deforest Rd, Dix Hills, NY 11746Off Market
- $2,038,9005 bd5 ba5k sqft14 Buttonwood Dr, Dix Hills, NY 11746Off Market
- $1,539,0005 bd3 ba-- sqft164 Deforest Rd, Dix Hills, NY 11746Off Market
- $1,159,6003 bd2 ba-- sqft145 Deforest Rd, Dix Hills, NY 11746Off Market
Nearby schools
GreatSchools rating
- 10/10Vanderbilt Elementary SchoolGrades: K-5Distance: 0.7 mi
- 8/10Candlewood Middle SchoolGrades: 6-8Distance: 2.1 mi
- 9/10Half Hollow Hills High School WestGrades: 9-12Distance: 2.3 mi
Schools provided by the listing agent
- Elementary: Vanderbilt Elementary School
- Middle: Candlewood Middle School
- High: Half Hollow Hills High School West
Source: OneKey® MLS as distributed by MLS GRID. This data may not be complete. We recommend contacting the local school district to confirm school assignments for this home.
Get a cash offer in 3 minutes
Find out how much your home could sell for in as little as 3 minutes with a no-obligation cash offer.
Estimated market value
$2,665,800
Get a cash offer in 3 minutes
Find out how much your home could sell for in as little as 3 minutes with a no-obligation cash offer.
Estimated market value
$2,665,800
- New York
- Suffolk County
- Dix Hills
- 11746
- 6 Buttonwood Drive
Nearby cities
Nearby neighborhoods
Nearby zip codes
Other Dix Hills Topics
