Tucked away on a quiet cul-de-sac in Acushnet Center, this charming three-bedroom Colonial has been thoughtfully updated since 2022, blending classic character with modern comfort. The stunning open-concept kitchen and dining area is the heart of the home. Features include quartz countertops, ceiling-height cabinetry with crown molding, stainless steel appliances, a 5-burner gas range, farmhouse sink, a beautiful backsplash, tall pantry cabinet and luxury laminate flooring. The dining area includes decorative molding and a slider leading to the composite deck, overlooking the spacious, fully fenced backyard. Outside, enjoy a patio, grassy yard, stone wall, and storage shed. The spacious living room offers wall-to-wall carpeting and a picture window, with an easy flow into the kitchen and dining area. Upstairs, you'll find three bedrooms with laminate flooring, including a primary bedroom with double closets, along with a beautifully updated full bath with a tub/shower. The unfinished basement has laundry, a workbench, plenty of storage, and a potential for future expansion. Major improvements include a brand-new Viessmann heating/hot water system, mini-splits for heating and cooling, new windows, a new roof, and energy upgrades including insulation. Move-in ready and beautifully upgraded, this home offers thoughtful updates throughout in a peaceful Acushnet neighborhood.
Pending
$475,000
6 Buttonwood Ln, Acushnet, MA 02743
3beds
1,344sqft
Single Family Residence
Built in 1977
4,683 Square Feet Lot
$482,000 Zestimate®
$353/sqft
$-- HOA
What's special
Composite deckStone wallGrassy yardStorage shedQuiet cul-de-sacNew windowsNew roof
- 17 days
- 356
- 56
Zillow last checked:
Listing updated:
Listed by:
Alyse Sullivan 781-264-0894,
eXp Realty LLC 888-854-7493
Source: MLS PIN,MLS#: 73577805
Facts & features
Interior
Bedrooms & bathrooms
- Bedrooms: 3
- Bathrooms: 1
- Full bathrooms: 1
Primary bedroom
- Features: Flooring - Laminate, Window(s) - Picture, Recessed Lighting, Closet - Double
- Level: Second
- Area: 154
- Dimensions: 14 x 11
Bedroom 2
- Features: Closet, Flooring - Laminate, Recessed Lighting
- Level: Second
- Area: 63
- Dimensions: 9 x 7
Bedroom 3
- Features: Closet, Flooring - Laminate, Window(s) - Picture, Recessed Lighting
- Level: Second
- Area: 110
- Dimensions: 10 x 11
Bathroom 1
- Features: Bathroom - With Tub & Shower, Closet - Linen, Flooring - Stone/Ceramic Tile, Countertops - Upgraded
- Level: Second
- Area: 63
- Dimensions: 9 x 7
Dining room
- Features: Ceiling Fan(s), Flooring - Laminate, Open Floorplan, Slider, Decorative Molding
- Level: First
- Area: 121
- Dimensions: 11 x 11
Kitchen
- Features: Flooring - Laminate, Pantry, Countertops - Stone/Granite/Solid, Cabinets - Upgraded, Open Floorplan, Recessed Lighting, Remodeled, Stainless Steel Appliances, Lighting - Pendant
- Level: First
- Area: 165
- Dimensions: 15 x 11
Living room
- Features: Flooring - Wall to Wall Carpet, Window(s) - Picture, Recessed Lighting
- Level: First
- Area: 253
- Dimensions: 23 x 11
Heating
- Baseboard, Natural Gas, Ductless
Cooling
- Ductless
Appliances
- Included: Gas Water Heater, Range, Dishwasher, Microwave, Refrigerator, Washer, Dryer
- Laundry: Electric Dryer Hookup, Washer Hookup, In Basement
Features
- Internet Available - Broadband, High Speed Internet
- Flooring: Tile, Carpet
- Doors: Insulated Doors
- Windows: Insulated Windows
- Basement: Full,Interior Entry,Bulkhead,Sump Pump,Concrete,Unfinished
- Has fireplace: No
Interior area
- Total structure area: 1,344
- Total interior livable area: 1,344 sqft
- Finished area above ground: 1,344
Video & virtual tour
Property
Parking
- Total spaces: 4
- Parking features: Paved Drive, Paved
- Uncovered spaces: 4
Features
- Patio & porch: Deck - Composite, Patio
- Exterior features: Deck - Composite, Patio, Storage
- Fencing: Fenced/Enclosed
Lot
- Size: 4,683 Square Feet
- Features: Level
Details
- Parcel number: 25.19H,2750797
- Zoning: 1
Construction
Type & style
- Home type: SingleFamily
- Architectural style: Colonial
- Property subtype: Single Family Residence
Materials
- Conventional (2x4-2x6)
- Foundation: Concrete Perimeter
- Roof: Asphalt/Composition Shingles
Condition
- Year built: 1977
Utilities & green energy
- Electric: 100 Amp Service
- Sewer: Public Sewer
- Water: Public
- Utilities for property: for Gas Range, for Electric Dryer, Washer Hookup
Green energy
- Energy efficient items: Thermostat
Community & HOA
HOA
- Has HOA: No
Location
- Region: Acushnet
Financial & listing details
- Price per square foot: $353/sqft
- Tax assessed value: $363,400
- Annual tax amount: $3,798
- Date on market: 9/16/2026
Estimated market value
$482,000
$458,000 - $506,000
$2,756/mo
Price history
| Date | Event | Price |
|---|---|---|
| 10/1/2026 | Pending sale | $475,000$353/sqft |
Source: MLS PIN #73577805 Report a problem | ||
| 9/21/2026 | Contingent | $475,000$353/sqft |
Source: MLS PIN #73577805 Report a problem | ||
| 9/16/2026 | Listed for sale | $475,000+53.2%$353/sqft |
Source: MLS PIN #73577805 Report a problem | ||
| 11/22/2021 | Sold | $310,000+3.4%$231/sqft |
Source: MLS PIN #72907596 Report a problem | ||
| 10/18/2021 | Contingent | $299,900$223/sqft |
Source: MLS PIN #72907596 Report a problem | ||
| 10/13/2021 | Listed for sale | $299,900+187.8%$223/sqft |
Source: MLS PIN #72907596 Report a problem | ||
| 2/4/1997 | Sold | $104,220$78/sqft |
Source: Public Record Report a problem | ||
Public tax history
| Year | Property taxes | Tax assessment |
|---|---|---|
| 2025 | $3,855 +18.1% | $357,300 +24.9% |
| 2024 | $3,264 +1.2% | $286,100 +6.4% |
| 2023 | $3,226 +8.9% | $268,800 +20.4% |
| 2022 | $2,962 +2.3% | $223,200 +6.6% |
| 2021 | $2,895 -0.8% | $209,300 |
| 2020 | $2,918 +1.3% | $209,300 +3.1% |
| 2019 | $2,880 +4.1% | $203,100 +5.9% |
| 2018 | $2,766 +4.3% | $191,800 +4.4% |
| 2017 | $2,653 +9% | $183,700 +9.7% |
| 2016 | $2,434 +1.8% | $167,500 |
| 2015 | $2,392 +2.4% | $167,500 |
| 2014 | $2,337 +10.7% | $167,500 +4.4% |
| 2013 | $2,112 +3.3% | $160,400 -2.2% |
| 2012 | $2,045 +0.4% | $164,000 -8.1% |
| 2011 | $2,037 -7.5% | $178,500 -15.1% |
| 2010 | $2,202 +7.3% | $210,300 -1.1% |
| 2009 | $2,053 +3.4% | $212,700 -0.9% |
| 2008 | $1,985 +0.7% | $214,600 |
| 2007 | $1,972 +8.4% | $214,600 +13.7% |
| 2006 | $1,820 +0.8% | $188,800 +14% |
| 2005 | $1,805 +13.4% | $165,600 +22.3% |
| 2004 | $1,592 -10.4% | $135,400 +20.7% |
| 2003 | $1,776 +21.6% | $112,200 -0.3% |
| 2001 | $1,460 | $112,500 |
Find assessor info on the county website
Monthly payment
Est. payment
Payment breakdown
Explore the cost of this home by adjusting the details. Changes won't be saved.Climate risks
Neighborhood: 02743
Similar homes
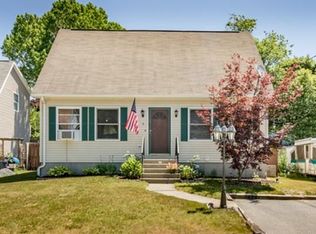
- $449,9003 bd2 ba1.2k sqft11 Boylston St, Acushnet, MA 02743For Sale
 MLS ID #73475431, Eddie J. Lopez, RE/MAX Vantage. MLS PIN
 - $549,9004 bd2 ba1.3k sqft22 Myrtle Ave, Acushnet, MA 02743For Sale
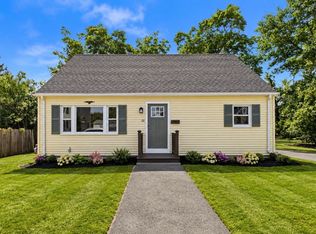 MLS ID #73576463, Team ROSO, RE/MAX Vantage. MLS PIN
 - $479,9004 bd2 ba1.2k sqft240 Irvington St, New Bedford, MA 02745For Sale
 MLS ID #73577954, Marie E. Cashman, eXp Realty LLC. MLS PIN
 - $489,9003 bd1 ba1k sqft279 Caroline St, New Bedford, MA 02740For Sale
 MLS ID #73573715, Jacob Almeida, Almeida Premier Realty. MLS PIN
