Skip main navigation
Off market
  • $554,800

    6 Buxley Ct, Sicklerville, NJ 08081

    4beds
    4baths
    3,144sqft
    SingleFamily
    Built in 1978
    7,405 Square Feet Lot
    $554,800 Zestimate®
    $176/sqft
    $3,674 Estimated rent

    Home value

    $554,800

    $522,000 - $588,000

    $3,674/mo

    Zestimate® history
    Loading
    Loading...

    Owner options

    List your home for rent

    $3,674/mo

    Rent Zestimate®

    Find your next renter with Zillow Rental Manager. Plus, with online applications, you can quickly screen prospective tenants – for free.

    Learn more

    $3,674/mo

    Rent Zestimate®

    Refinance and save

    $4,080/mo

    Est. payment

    Refinancing to a lower rate could help reduce your monthly payments and save thousands over the life of the loan.

    See today's rates

    $4,080/mo

    Est. payment

    Explore your selling options

    Work with a Zillow partner agent

    Leverage their expertise and Zillow's premium Showcase listings to get your home seen by more buyers.

    Get started

    List with your own agent

    Get your home in front of millions of buyers by listing it on Zillow.

    Learn how to do it

    Sell it yourself

    Take full control of how buyers see your home on Zillow by listing For Sale by Owner (FSBO).

    List your home

    What's special

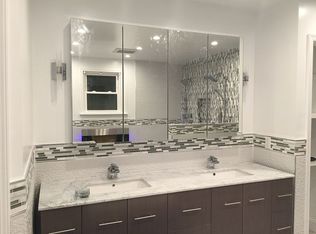
    Welcome home to this stunning, completely renovated, single family home. It is nestled on a quiet cul-de-sac in desirable Gloucester Township NJ. The wait is finally over for this well-designed leisure home. As you pull into the four car driveway and attached two car garage you are welcomed by the elegance of french doors that lead into a beautiful foyer. It is complete with a mudroom to help keep the interior of your new home clean. In the foyer is a beautiful chandelier that can be seen through the upper level arched windows, a balcony, and visibility of most of the main level of the home which has hardwood floors throughout. The main level includes a formal living room, dining room, kitchen and family room. The formal living room is situated in the front of the home with windows that let in lots of sunlight and access to a patio via a sliding door. The dining room is ready for you to place your dining set underneath a matching chandelier as in the foyer, perfect space for entertaining during family meals. The kitchen has all new appliances, an island for the chef in the family, granite countertops and glass backsplash. There is also space to add a secondary kitchen set just by the additional sliding door to the patio. The large family room has sliding doors to the new large wooded deck that sits in the center of a fenced backyard. There is a half bathroom conveniently located by the family room. The upper level has four bedrooms with each having lots of space to make their own. The Master bedroom is a retreat awaiting its new owner, large enough to fit your bedroom furniture, including armchairs and a desk. It has its own full dream bathroom with his and her vanity, a modern oval freestanding tub, and a shower with two heads. This room also has a walk-in closet ready to organize your wardrobe and access to the attic for storage. An additional room on the upper level is a suite of its own with a private full bathroom complete with a shower. The two additional rooms share a full bathroom located in the hallway just by the balcony that overlook the driveway. The lower level is a partial finished basement with neutral walls ready for entertaining. The hot water heater is brand new placed in the unfinished section of the basement. This home is ready for the new owner to add their own home decor and make plenty of memories. The home has a brand new roof and a home warranty ready to be transferred to the new owner. This opportunity won't last long! Make this home yours today! 2019-06-26

    This property is off market, which means it's not currently listed for sale or rent on Zillow. This may be different from what's available on other websites or public sources.

    Facts & features

    Interior

    Bedrooms & bathrooms
    • Bedrooms: 4
    • Bathrooms: 4
    Heating
    • Forced air, Gas
    Cooling
    • Central
    Appliances
    • Included: Dishwasher, Garbage disposal, Microwave, Range / Oven
    Features
    • Upgraded Countertops, Floor Plan - Open, Master Bath(s), Dining Area, Kitchen - Table Space, Breakfast Area, Kitchen - Island, Attic, Carpet
    Interior area
    • Total interior livable area: 3,144 sqft

    Property

    Parking
    • Total spaces: 2
    • Parking features: Garage - Attached
    Lot
    • Size: 7,405 sqft
    Details
    • Parcel number: 1515602000000012

    Construction

    Type & style
    • Home type: SingleFamily
    Condition
    • Year built: 1978

    Community & neighborhood

    Location
    • Region: Sicklerville

    HOA & financial

    HOA
    • Has HOA: Yes
    • HOA fee: $30 monthly

    Other

    Other facts
    • Heating YN: Y
    • Interior Features: Upgraded Countertops, Floor Plan - Open, Master Bath(s), Dining Area, Kitchen - Table Space, Breakfast Area, Kitchen - Island, Attic, Carpet
    • Property Type: Residential
    • Bathrooms Half: 1
    • Ownership Interest: Fee Simple
    • Structure Type: Detached
    • Heating Type: Hot Water
    • Bathrooms Full: 3
    • HOA Fee Freq: Monthly
    • Construction Materials: Stucco
    • Below Grade Fin SQFT: 0
    • Below Grade Unfin SQFT: 0
    • Tax Lot: 00012
    • Above Grade Fin SQFT: 3144
    • Tax Annual Amount: 10476.0
    • Standard Status: Active
    • Type of Parking: Driveway
    • Pool: No Pool
    • Total SQFT Source: Estimated
    • Garage Features: Garage - Front Entry
    • Tax Total Finished SQFT: 2334
    • County Tax Pymnt Freq: Annually
    • City/Town Tax Pymnt Freq: Annually
    • City/Town Tax: 0.00
    • County Tax: 0.00
    • Automatically Update Tax Values Y/N: Y
    • ListAgentStateLicenseNumber: Lic# 1752810 - NJ

    Price history

    DateEventPrice
    7/26/2019Sold$319,000-0.3%$101/sqft
    Source: Public Record Report a problem
    6/21/2019Pending sale$319,900$102/sqft
    Source: BHHS Fox & Roach Washington-Gloucester Home Marketing Center #NJCD363150 Report a problem
    6/18/2019Listed for sale$319,900$102/sqft
    Source: BHHS Fox & Roach Washington-Gloucester Home Marketing Center #NJCD363150 Report a problem
    5/6/2019Pending sale$319,900$102/sqft
    Source: BHHS Fox & Roach Washington-Gloucester Home Marketing Center #NJCD363150 Report a problem
    4/24/2019Listed for sale$319,900+133.5%$102/sqft
    Source: BHHS Fox & Roach-Washington-Gl #NJCD363150 Report a problem
    1/3/2019Sold$137,000-6.1%$44/sqft
    Source: Public Record Report a problem
    12/21/2018Listed for sale$145,900$46/sqft
    Source: RE/MAX CONNECTION #1001735486 Report a problem
    10/26/2018Pending sale$145,900$46/sqft
    Source: RE/MAX CONNECTION #1001735486 Report a problem
    10/1/2018Price change$145,900-8.8%$46/sqft
    Source: RE/MAX Connection-Turnersville #1001735486 Report a problem
    9/14/2018Price change$159,900-5.9%$51/sqft
    Source: RE/MAX Connection-Turnersville #1001735486 Report a problem
    8/29/2018Pending sale$169,900$54/sqft
    Source: RE/MAX CONNECTION #1001735486 Report a problem
    7/24/2018Price change$169,900-2.3%$54/sqft
    Source: RE/MAX Connection-Turnersville #1001735486 Report a problem
    5/31/2018Listed for sale$173,900+36.3%$55/sqft
    Source: RE/MAX Connection-Turnersville #1001735486 Report a problem
    4/5/2018Listing removed$127,602-40.9%$41/sqft
    Source: Auction.com Report a problem
    3/22/2018Listed for sale--
    Source: Auction.com Report a problem
    5/15/2017Listing removed$215,970+43.3%$69/sqft
    Source: Auction.com Report a problem
    3/21/2017Listed for sale--
    Source: Auction.com Report a problem
    12/22/1994Sold$150,750$48/sqft
    Source: Public Record Report a problem

    Public tax history

    YearProperty taxesTax assessment
    2025$10,945 +1.8%$261,900
    2024$10,754 -2.6%$261,900
    2023$11,042 +0.6%$261,900
    2022$10,979 +2.1%$261,900
    2021$10,751 +2.2%$261,900
    2020$10,521 +0.4%$261,900
    2019$10,476 $261,900
    2018$10,476 +5.7%$261,900
    2017$9,913 +7.8%$261,900
    2016$9,198 +0.3%$261,900
    2015$9,167 +5.3%$261,900
    2014$8,703 +1.8%$261,900
    2013$8,548 +1.5%$261,900
    2012$8,425 +1.9%$261,900
    2011$8,266 -10%$261,900
    2010$9,183 +4.5%$261,900 +57.9%
    2009$8,791 $165,900
    2008-- $165,900
    2007-- $165,900
    2006-- $165,900
    2005-- $165,900
    2004-- $165,900
    2003-- $165,900
    2002-- $165,900
    2001-- $165,900

    Find assessor info on the county website

    Neighborhood: 08081

    Nearby schools

    GreatSchools rating
    Schools provided by the listing agent
    • District: Black Horse Pike Regional Schools

    Source: The MLS. This data may not be complete. We recommend contacting the local school district to confirm school assignments for this home.

    Get a cash offer in 3 minutes
    Find out how much your home could sell for in as little as 3 minutes with a no-obligation cash offer.
    Estimated market value
    $554,800
    Get a cash offer in 3 minutes
    Find out how much your home could sell for in as little as 3 minutes with a no-obligation cash offer.
    Estimated market value
    $554,800