Skip main navigation
Sold for $1,200,000
  • $1,200,000

    6 Byrd Blvd, Greenville, SC 29605

    4beds
    2,882sqft
    Single Family Residence, Residential
    Built in ----
    0.25 Acres Lot
    $1,393,600 Zestimate®
    $416/sqft
    $2,812 Estimated rent

    Home value

    $1,393,600

    $1.28M - $1.52M

    $2,812/mo

    Zestimate® history
    Loading
    Loading...

    Owner options

    List your home for rent

    $2,812/mo

    Rent Zestimate®

    Find your next renter with Zillow Rental Manager. Plus, with online applications, you can quickly screen prospective tenants – for free.

    Learn more

    $2,812/mo

    Rent Zestimate®

    Refinance and save

    $6,959/mo

    Est. payment

    Refinancing to a lower rate could help reduce your monthly payments and save thousands over the life of the loan.

    See today's rates

    $6,959/mo

    Est. payment

    Explore your selling options

    Work with a Zillow partner agent

    Leverage their expertise and Zillow's premium Showcase listings to get your home seen by more buyers.

    Get started

    List with your own agent

    Get your home in front of millions of buyers by listing it on Zillow.

    Learn how to do it

    Sell it yourself

    Take full control of how buyers see your home on Zillow by listing For Sale by Owner (FSBO).

    List your home

    What's special

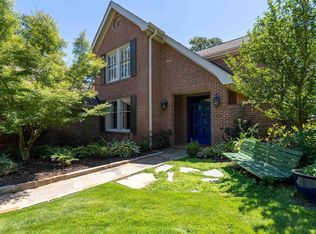
    This truly is the Augusta Road well-built custom "charmer" in the Greenville Country Club area that you have been waiting for! Do not wait on this one, it will not last long because it is absolutely in pristine condition both inside and out and has only the finest and quality in features and upgrades. Additionally, this home comes with your own private saltwater Gunite pool with your own private gazebo surrounded by an oasis of lush landscaping that keeps privacy year-round as you entertain from your enormous rear deck! The rear deck is covered, has built-in heaters, overlooks the swimming pool and is large enough for dining entertainment for friends and family alike to include chilling and grilling! You will love this floorplan as it is open with a gourmet kitchen that opens to a large formal dining room with direct access to your living room complete with gas log fireplace and wall-to-wall custom built-ins with double French door access to rear deck and swimming pool. The kitchen is well appointed with beautiful custom cabinetry, custom tile floor, stainless steel appliances throughout which all remain, beverage center, direct access to grilling area on rear deck with high-end Anderson sliding glass door, the list goes on and on! The kitchen also has beautiful granite, a double farm sink as well as an additional sink at wet bar area, a beautiful tile backsplash, canned lighting, and direct access to large laundry room with built-in storage closets (great drop zone area), and access to storage room with custom built shelving, double storage closet for tools, etc... On the main level you will also appreciate that there is a large 4th bedroom or den/flex option with direct access to a recently fully renovated full bath complete with beautiful tile floors, a walk-in shower with custom glass surround! Do not miss the lower level storage wine room! Upstairs you will love the large bedrooms and the fully renovated bathrooms as you will find two incredible guest bedrooms, which both have large closets and direct access to a shared bathroom with beautiful well done tub-shower combo with double niche inserts, custom glass door system, large vanity with granite and beautiful marble tile floors! The large front guest bedroom has two closets as well as two walk-in storage rooms that are huge and perfect for easy access to include seasonal clothing and plenty of room for all of your storage needs! The master bedroom suite is large in size with use of your private rear gardens with pool and has four closets, AND another walk-in storage room just off of the master! The master bathroom suite has been completely renovated and comes with a large granite vanity with ample cabinetry, custom tile floors, completely rebuilt walk-in shower with glass door and a seat bench as well! You truly can't go wrong in this area with a home such as this with the quality of this to include a custom saltwater pool and incredible rear entertainment area with deck, and a home that is this well-built with nothing but quality both inside and out! Come take your private tour of this beautiful and luxurious residence within a quarter mile of the Greenville Country Club golf course but yet so close to all the downtown Greenville, South Carolina has to offer and be prepared to fall in love today!

    Zillow last checked:

    Listing updated:

    Listed by:

    Jacob Mann 864-325-6266,

    Coldwell Banker Caine/Williams

    Bought with:

    Virginia Hayes

    Coldwell Banker Caine/Williams

    Source: Greater Greenville AOR,MLS#: 1531118MLS Logo

    Facts & features

    Interior

    Bedrooms & bathrooms
    • Bedrooms: 4
    • Bathrooms: 3
    • Full bathrooms: 3
    • Main level bathrooms: 1
    • Main level bedrooms: 1
    Rooms
    • Room types: Laundry
    Primary bedroom
    • Area: 240
    • Dimensions: 15 x 16
    Bedroom 2
    • Area: 169
    • Dimensions: 13 x 13
    Bedroom 3
    • Area: 195
    • Dimensions: 15 x 13
    Bedroom 4
    • Area: 182
    • Dimensions: 14 x 13
    Primary bathroom
    • Features: Full Bath, Tub/Shower, Multiple Closets
    • Level: Second
    Dining room
    • Area: 182
    • Dimensions: 14 x 13
    Kitchen
    • Area: 266
    • Dimensions: 19 x 14
    Living room
    • Area: 345
    • Dimensions: 15 x 23
    Heating
    • Multi-Units, Natural Gas
    Cooling
    • Electric
    Appliances
    • Included: Dishwasher, Disposal, Dryer, Refrigerator, Washer, Electric Cooktop, Free-Standing Electric Range, Electric Water Heater, Water Heater
    • Laundry: 1st Floor, Walk-in, Laundry Room
    Features
    • Bookcases, Ceiling Smooth, Granite Counters, Open Floorplan, Walk-In Closet(s), Wet Bar, Countertops-Other
    • Flooring: Ceramic Tile, Wood
    • Basement: None
    • Number of fireplaces: 1
    • Fireplace features: Gas Log
    Interior area
    • Total structure area: 2,882
    • Total interior livable area: 2,882 sqft

    Property

    Parking
    • Parking features: None, Parking Pad, Driveway, Concrete
    • Has uncovered spaces: Yes
    Features
    • Levels: Two
    • Stories: 2
    • Patio & porch: Deck, Patio, Front Porch, Porch
    • Has private pool: Yes
    • Pool features: In Ground
    Lot
    • Size: 0.25 Acres
    • Features: Few Trees, Sprklr In Grnd-Partial Yd, 1/2 Acre or Less
    • Topography: Level
    Details
    • Parcel number: 0207.0001001.01

    Construction

    Type & style
    • Home type: SingleFamily
    • Architectural style: Traditional
    • Property subtype: Single Family Residence, Residential
    Materials
    • Brick Veneer
    • Foundation: Crawl Space
    • Roof: Architectural

    Utilities & green energy

    • Electric: Photovoltaics Seller Owned
    • Sewer: Public Sewer
    • Water: Public

    Community & HOA

    Community
    • Features: None
    • Security: Security System Owned, Smoke Detector(s)
    • Subdivision: Greenville Country Club
    HOA
    • Has HOA: No
    • Services included: None
    Location
    • Region: Greenville

    Financial & listing details

    • Price per square foot: $416/sqft
    • Tax assessed value: $382,060
    • Annual tax amount: $3,144
    • Date on market: 7/2/2024

    Price history

    DateEventPrice
    8/5/2024Sold$1,200,000$416/sqft
    Source: Greater Greenville AOR #1531118 Report a problem
    7/8/2024Pending sale$1,200,000$416/sqft
    Source: Greater Greenville AOR #1531118 Report a problem
    7/7/2024Contingent$1,200,000$416/sqft
    Source: Greater Greenville AOR #1531118 Report a problem
    7/2/2024Listed for sale$1,200,000+130.8%$416/sqft
    Source: Greater Greenville AOR #1531118 Report a problem
    12/12/2008Sold$520,000$180/sqft
    Source: Public Record Report a problem

    Public tax history

    YearProperty taxesTax assessment
    2024$3,144 -1.2%$382,060
    2023$3,181 +3.5%$382,060
    2022$3,074 0%$382,060
    2021$3,076 +7.5%$382,060 +13.2%
    2020$2,860 0%$337,520
    2019$2,861 +0.2%$337,520
    2018$2,855 $337,520 +2400.1%
    2017$2,855 +0.1%$13,500 -96%
    2016$2,853 +2.8%$337,520
    2015$2,775 +0.1%$337,520 -4%
    2014$2,773 -3.4%$351,680
    2013$2,869 +5%$351,680
    2012$2,733 +0.1%--
    2011$2,731 --
    2010$2,731 --
    2009-- --
    2008-- --
    2007-- --
    2006-- --
    2005-- --
    2004-- --
    2003-- --
    2002-- --
    2001-- --
    2000-- --
    Find assessor info on the county website

    Neighborhood: 29605

    Nearby schools

    GreatSchools rating
    Schools provided by the listing agent
    • Elementary: Blythe
    • Middle: Hughes
    • High: Greenville

    Source: Greater Greenville AOR. This data may not be complete. We recommend contacting the local school district to confirm school assignments for this home.

    Get a cash offer in 3 minutes
    Find out how much your home could sell for in as little as 3 minutes with a no-obligation cash offer.
    Estimated market value
    $1,393,600
    Get a cash offer in 3 minutes
    Find out how much your home could sell for in as little as 3 minutes with a no-obligation cash offer.
    Estimated market value
    $1,393,600