Skip main navigation
Sold for $430,000
  • $430,000

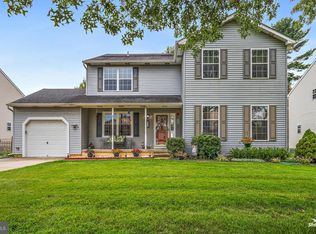
    6 Byron Ave, Burlington, NJ 08016

    3beds
    2,208sqft
    Single Family Residence
    Built in 1993
    6,996 Square Feet Lot
    $470,100 Zestimate®
    $195/sqft
    $3,151 Estimated rent

    Home value

    $470,100

    $447,000 - $494,000

    $3,151/mo

    Zestimate® history
    Loading
    Loading...

    Owner options

    List your home for rent

    $3,151/mo

    Rent Zestimate®

    Find your next renter with Zillow Rental Manager. Plus, with online applications, you can quickly screen prospective tenants – for free.

    Learn more

    $3,151/mo

    Rent Zestimate®

    Refinance and save

    $3,023/mo

    Est. payment

    Refinancing to a lower rate could help reduce your monthly payments and save thousands over the life of the loan.

    See today's rates

    $3,023/mo

    Est. payment

    Explore your selling options

    Work with a Zillow partner agent

    Leverage their expertise and Zillow's premium Showcase listings to get your home seen by more buyers.

    Get started

    List with your own agent

    Get your home in front of millions of buyers by listing it on Zillow.

    Learn how to do it

    Sell it yourself

    Take full control of how buyers see your home on Zillow by listing For Sale by Owner (FSBO).

    List your home

    What's special

    Gas fireplacePrivate hot tubFully redesigned custom kitchenFull hall bathFull sized private salonPrivate rear yardLarge soaking tub
    Schedule a showing to view this home and experience the elegant and sophisticated custom décor. Custom painting, wainscoting, crown molding and recessed lighting, are just a few of the finishing touches to this home. This 3 bedroom, 2 ½ bath property also features a fully redesigned custom kitchen with quartz counters, stainless steel appliances, eat-at-island with pendant lighting. Perfect for entertaining or quiet evenings immerse yourself in the luxurious dining room entertainment area which features a two story ceiling and gas fireplace. This open concept flow brings this house alive, while providing privacy in your living room and family room. Simply slide open the rear door and connect to the outdoors in your private rear yard. Enjoy your perfect sized, private rear yard which includes relaxing in your own private hot tub. This home also offers three large bedrooms upstairs with a full hall bath. The primary bedroom is an oversized, full sized private salon. This large bedroom features plenty of rest and living space, as well as a huge private full bathroom with a large soaking tub, stand up stall shower, tons of dressing space, and a full sized walk in closet. Home includes a solar energy system. The seller has instructed that there are to be no photos or videos taken during showings, thank you. Multiple Offers Received best and final offers requested by Tuesday March 19th at 4:00 PM.

    Zillow last checked:

    Listing updated:

    Listed by:

    Dan OHalloran 609-220-8718,

    Keller Williams Realty - Medford

    Bought with:

    Harjinder" Dimple" Gill, 1539594

    Key Realty NJ

    Source: Bright MLS,MLS#: NJBL2061652MLS Logo

    Facts & features

    Interior

    Bedrooms & bathrooms
    • Bedrooms: 3
    • Bathrooms: 3
    • Full bathrooms: 2
    • 1/2 bathrooms: 1
    • Main level bathrooms: 1
    Rooms
    • Room types: Living Room, Dining Room, Primary Bedroom, Bedroom 2, Bedroom 3, Kitchen, Family Room, Foyer, Laundry, Bathroom 2, Primary Bathroom
    Basement
    • Area: 0
    Heating
    • Forced Air, Natural Gas
    Cooling
    • Central Air, Electric
    Appliances
    • Included: Gas Water Heater
    • Laundry: Main Level, Laundry Room
    Features
    • 9'+ Ceilings, 2 Story Ceilings, Cathedral Ceiling(s), Vaulted Ceiling(s)
    • Flooring: Engineered Wood, Carpet
    • Has basement: No
    • Number of fireplaces: 1
    • Fireplace features: Gas/Propane
    Interior area
    • Total structure area: 2,208
    • Total interior livable area: 2,208 sqft
    • Finished area above ground: 2,208
    • Finished area below ground: 0

    Property

    Parking
    • Total spaces: 1
    • Parking features: Storage, Garage Faces Front, Garage Door Opener, Inside Entrance, Attached, Driveway
    • Attached garage spaces: 1
    • Has uncovered spaces: Yes
    Accessibility
    • Accessibility features: None
    Features
    • Levels: Two
    • Stories: 2
    • Pool features: None
    Lot
    • Size: 6,996 Square Feet
    • Dimensions: 70.00 x 100.00
    • Features: Front Yard, Landscaped, Private, Rear Yard, SideYard(s)
    Details
    • Additional structures: Above Grade, Below Grade
    • Parcel number: 0500229 0400009
    • Zoning: R-2
    • Special conditions: Standard

    Construction

    Type & style
    • Home type: SingleFamily
    • Architectural style: Colonial
    • Property subtype: Single Family Residence
    Materials
    • Vinyl Siding
    • Foundation: Slab
    • Roof: Shingle
    Condition
    • Very Good
    • New construction: No
    • Year built: 1993
    • Major remodel year: 2021

    Utilities & green energy

    • Electric: 100 Amp Service, Photovoltaics Third-Party Owned
    • Sewer: Public Sewer
    • Water: Public

    Community & HOA

    Community
    • Subdivision: Wexford Walk
    HOA
    • Has HOA: No
    Location
    • Region: Burlington
    • Municipality: BURLINGTON CITY

    Financial & listing details

    • Price per square foot: $195/sqft
    • Tax assessed value: $229,300
    • Annual tax amount: $9,646
    • Date on market: 3/13/2024
    • Listing agreement: Exclusive Right To Sell
    • Listing terms: Cash,Conventional,FHA,VA Loan
    • Inclusions: Living Room Sofa.
    • Ownership: Fee Simple

    Price history

    DateEventPrice
    5/8/2024Sold$430,000+23.2%$195/sqft
    Source: Bright MLS #NJBL2061652 Report a problem
    3/30/2024Pending sale$349,000$158/sqft
    Source: Bright MLS #NJBL2061652 Report a problem
    3/14/2024Listed for sale$349,000+51.7%$158/sqft
    Source: Bright MLS #NJBL2061652 Report a problem
    8/12/2021Sold$230,000-6.1%$104/sqft
    Source: Public Record Report a problem
    10/2/2020Listing removed$245,000$111/sqft
    Source: Keller Williams Princeton Real Estate #NJBL381402 Report a problem
    9/14/2020Listed for sale$245,000-18.3%$111/sqft
    Source: Keller Williams Real Estate-Princeton #NJBL381402 Report a problem
    7/25/2005Sold$299,900+38.8%$136/sqft
    Source: Public Record Report a problem
    3/21/2005Sold$216,000+20%$98/sqft
    Source: Public Record Report a problem
    1/31/2002Sold$180,000+41.3%$82/sqft
    Source: Public Record Report a problem
    10/7/1993Sold$127,400$58/sqft
    Source: Public Record Report a problem

    Public tax history

    YearProperty taxesTax assessment
    2025$9,929 +1.8%$229,300
    2024$9,754 $229,300
    2023-- $229,300
    2022$9,647 +1.5%$229,300
    2021$9,507 +8.7%$229,300
    2020$8,743 +1.7%$229,300
    2019$8,594 +3.2%$229,300
    2018$8,330 +3.9%$229,300
    2017$8,016 +3.7%$229,300
    2016$7,730 +3.4%$229,300
    2015$7,475 +2.7%$229,300
    2014$7,278 +2.8%$229,300
    2013$7,083 +67.1%$229,300 +84.8%
    2007$4,239 +8.1%$124,100
    2005$3,920 +3.9%$124,100
    2004$3,773 $124,100
    2003-- $124,100
    2002-- $124,100
    2001-- $124,100
    Find assessor info on the county website

    Neighborhood: 08016

    Nearby schools

    GreatSchools rating
    Schools provided by the listing agent
    • District: Burlington City Schools

    Source: Bright MLS. This data may not be complete. We recommend contacting the local school district to confirm school assignments for this home.

    Get a cash offer in 3 minutes
    Find out how much your home could sell for in as little as 3 minutes with a no-obligation cash offer.
    Estimated market value
    $470,100
    Get a cash offer in 3 minutes
    Find out how much your home could sell for in as little as 3 minutes with a no-obligation cash offer.
    Estimated market value
    $470,100