Welcome to this spacious and updated 4-bedroom, 2-bath Raised Ranch located in the highly sought-after Lower White Hills neighborhood of Shelton. Recently refreshed with thoughtful updates, this home offers comfort, versatility, and plenty of room to grow. The fully remodeled lower level includes a bedroom, living room, and a brand-new large bathroom with a roll-in shower-perfect as a future in-law suite or extra space for the family. A large 19' x 23' partially finished room with direct access to the garage provides endless options for a home office, gym, workshop, storage, or additional living area. The oversized garage is a standout feature, with an additional rear door for easy backyard access-ideal for storing outdoor equipment, motorcycles, UTVs, or a lawn tractor. Step outside to a beautiful stone patio and oversized deck overlooking a private, level backyard, creating the perfect retreat for entertaining or relaxation. Don't miss this rare opportunity to own a well-maintained, versatile home in Shelton's desirable White Hills section. Additional Highlights: This home offers peace of mind with newer mechanicals, a brand-new roof, and a brand-new septic system to be installed prior to closing. Exterior updates include pristine vinyl siding, composite decking with vinyl railing, and a beautiful bluestone patio. Purchase with confidence knowing many major updates have already been completed.
Sold for $620,000
$620,000
6 Byron Place, Shelton, CT 06484
4beds
1,828sqft
Single Family Residence
Built in 1971
0.92 Acres Lot
$664,400 Zestimate®
$339/sqft
$3,610 Estimated rent
Home value
$664,400
$598,000 - $737,000
$3,610/mo
Zestimate® history
Owner options
List your home for rent
$3,610/mo
Rent Zestimate®
Find your next renter with Zillow Rental Manager. Plus, with online applications, you can quickly screen prospective tenants – for free.
$3,610/mo
Rent Zestimate®
Refinance and save
$3,494/mo
Est. payment
Refinancing to a lower rate could help reduce your monthly payments and save thousands over the life of the loan.
$3,494/mo
Est. payment
Explore your selling options
Work with a Zillow partner agent
Leverage their expertise and Zillow's premium Showcase listings to get your home seen by more buyers.
Get startedList with your own agent
Get your home in front of millions of buyers by listing it on Zillow.
Learn how to do itSell it yourself
Take full control of how buyers see your home on Zillow by listing For Sale by Owner (FSBO).
List your homeWhat's special
In-law suiteOversized deckComposite deckingBluestone patioBeautiful stone patioOversized garageFully remodeled lower level
Zillow last checked:
Listing updated:
Listed by:
Joseph Laucella (203)650-6723,
Carey & Guarrera Real Estate 203-925-0058
Bought with:
Jessica Danard, REB.0793618
Coldwell Banker Realty
Source: Smart MLS,MLS#: 24130493
Facts & features
Interior
Bedrooms & bathrooms
- Bedrooms: 4
- Bathrooms: 2
- Full bathrooms: 2
Rooms
- Room types: Workshop
Primary bedroom
- Features: Hardwood Floor
- Level: Main
Bedroom
- Features: Hardwood Floor
- Level: Main
Bedroom
- Features: Hardwood Floor
- Level: Main
Bedroom
- Features: Remodeled
- Level: Lower
Bathroom
- Features: Tile Floor
- Level: Main
Bathroom
- Features: Remodeled, Full Bath, Laundry Hookup, Tile Floor
- Level: Lower
Dining room
- Features: Hardwood Floor
- Level: Main
Family room
- Features: Remodeled, Gas Log Fireplace
- Level: Lower
Kitchen
- Features: Corian Counters, Kitchen Island
- Level: Main
Living room
- Features: Bay/Bow Window, Hardwood Floor
- Level: Main
Heating
- Baseboard, Natural Gas
Cooling
- Central Air
Appliances
- Included: Oven/Range, Microwave, Refrigerator, Dishwasher, Washer, Dryer
- Laundry: Lower Level
Features
- Wired for Data
- Basement: Partial
- Attic: Pull Down Stairs
- Number of fireplaces: 1
Interior area
- Total structure area: 1,828
- Total interior livable area: 1,828 sqft
- Finished area above ground: 1,288
- Finished area below ground: 540
Property
Parking
- Total spaces: 2
- Parking features: Attached, Garage Door Opener
- Attached garage spaces: 2
Accessibility
- Accessibility features: Accessible Bath, Bath Grab Bars, Raised Toilet, Roll-In Shower
Features
- Patio & porch: Deck, Patio
- Exterior features: Stone Wall
Lot
- Size: 0.92 Acres
- Features: Few Trees, Wooded, Level, Landscaped
Details
- Parcel number: 293609
- Zoning: R-1
Construction
Type & style
- Home type: SingleFamily
- Architectural style: Ranch
- Property subtype: Single Family Residence
Materials
- Vinyl Siding
- Foundation: Concrete Perimeter, Raised
- Roof: Asphalt
Condition
- New construction: No
- Year built: 1971
Utilities & green energy
- Sewer: Septic Tank
- Water: Public
Community & HOA
Community
- Features: Basketball Court, Golf, Library, Medical Facilities, Park, Playground, Public Rec Facilities, Tennis Court(s)
- Subdivision: White Hills
HOA
- Has HOA: No
Location
- Region: Shelton
Financial & listing details
- Price per square foot: $339/sqft
- Tax assessed value: $274,400
- Annual tax amount: $5,164
- Date on market: 10/3/2025
Price history
| Date | Event | Price |
|---|---|---|
| 11/5/2025 | Sold | $620,000+3.5%$339/sqft |
Source:  Smart MLS #24130493 Report a problem Smart MLS #24130493 Report a problem | ||
| 10/7/2025 | Pending sale | $599,000$328/sqft |
Source: Smart MLS #24130493 Report a problem | ||
| 10/3/2025 | Listed for sale | $599,000$328/sqft |
Source: Smart MLS #24130493 Report a problem | ||
Public tax history
| Year | Property taxes | Tax assessment |
|---|---|---|
| 2025 | $5,164 -1.9% | $274,400 |
| 2024 | $5,263 +9.8% | $274,400 |
| 2023 | $4,794 | $274,400 |
| 2022 | $4,794 +17.5% | $274,400 +48.2% |
| 2021 | $4,079 -1.7% | $185,150 |
| 2020 | $4,151 | $185,150 |
| 2019 | $4,151 +1.2% | $185,150 |
| 2017 | $4,101 +0.7% | $185,150 +1.5% |
| 2015 | $4,071 +0% | $182,490 |
| 2014 | $4,071 | $182,490 |
| 2013 | $4,071 -0.4% | $182,490 |
| 2012 | $4,088 -10.8% | $182,490 -26.1% |
| 2011 | $4,583 -0.2% | $246,820 |
| 2010 | $4,593 | $246,820 |
| 2009 | $4,593 | $246,820 |
| 2008 | $4,593 +6.5% | $246,820 |
| 2007 | $4,312 +11.4% | $246,820 +55% |
| 2006 | $3,871 +3% | $159,250 |
| 2005 | $3,757 +3.8% | $159,250 |
| 2004 | $3,620 +8.8% | $159,250 |
| 2003 | $3,327 +22.9% | $159,250 +41.9% |
| 1997 | $2,708 | $112,210 |
Find assessor info on the county website
Neighborhood: 06484
Nearby homes
- $515,7003 bd1 ba1.1k sqft44 Ridgefield Ter, Shelton, CT 06484Off Market
- $530,2003 bd2 ba1.5k sqft44 Ridgefield Rd, Shelton, CT 06484Off Market
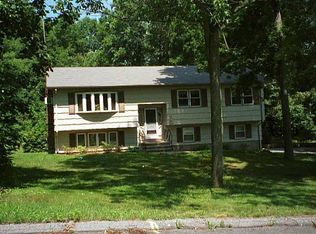
- $551,0003 bd2 ba1.8k sqft12 Byron Pl, Shelton, CT 06484Off Market
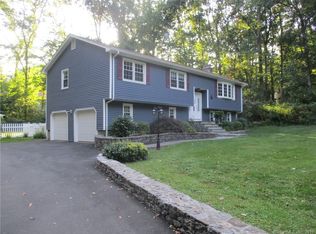
- $588,5003 bd2 ba2.1k sqft11 Byron Pl, Shelton, CT 06484Off Market

- $492,2004 bd1 ba1.2k sqft40 Ridgefield Ter, Shelton, CT 06484Off Market
- $638,9004 bd2 ba1.5k sqft7 Byron Pl, Shelton, CT 06484Off Market
- $590,9004 bd2 ba1.8k sqft7 Chaucer Dr, Shelton, CT 06484Off Market
- $482,1004 bd1 ba1.2k sqft3 Byron Pl, Shelton, CT 06484Off Market
Nearby schools
GreatSchools rating
- 8/10Elizabeth Shelton SchoolGrades: K-4Distance: 2.4 mi
- 4/10Intermediate SchoolGrades: 7-8Distance: 2.8 mi
- 7/10Shelton High SchoolGrades: 9-12Distance: 2.5 mi
Schools provided by the listing agent
- Elementary: Elizabeth Shelton
- Middle: Shelton,Perry Hill
- High: Shelton
Source: Smart MLS. This data may not be complete. We recommend contacting the local school district to confirm school assignments for this home.
Sell for more on Zillow
Get a Zillow Showcase℠ listing at no additional cost and you could sell for .
$664,400
2% more
+$13,288
With Zillow Showcase(estimated)
$677,688
Sell for more on Zillow
Get a Zillow Showcase℠ listing at no additional cost and you could sell for .
$664,400
2% more
+$13,288
With Zillow Showcase(estimated)
$677,688
- Connecticut
- Fairfield County
- Shelton
- 06484
- 6 Byron Place
