A beautifully appointed ranch-styled home nestled amid a lush, landscaped setting in the heart of Rolling Hills. Surrounded by manicured grounds, mature trees and winding pathways through the vineyard you get a great sense of tranquility and rustic charm. The elegantly designed home creates a great sense of comfort and features beautiful pastoral and ocean views. The floor plan design provides a living room centered around an open hearth stone fireplace, a large family room with a wet bar accented with high soaring ceilings, a lower level area that is ideal for a media room, game room and entertainment. The updated kitchen is designed for the creative chef with a wolf range and stainless steel appliances. The 4 bedrooms and office are highlighted with a luxurious primary suite with a resort styled bathroom and walk-in closet. The balance of the bedrooms have a jack and jill set up and an ensuite guest bedroom. The exterior grounds create a special outdoor environment with a PV stone patio with pool and spa overlooking the views and a built in outdoor kitchen and parklike yard area. The original barn structure could be a workshop, gardening shed or studio. Located within a private gated community, the home offers a serene setting with coastal breezes and quiet outdoor spaces.
For sale
Listed by: Estate Properties • Kevin Moen • Contact: 310-466-4656
$4,200,000
6 Caballeros Rd, Rolling Hills, CA 90274
4beds
5,530sqft
Single Family Residence
Built in 1956
1.21 Acres Lot
$4,087,000 Zestimate®
$759/sqft
$700/mo HOA
What's special
- 12 days
- 938
- 85
Likely to sell faster than
Zillow last checked:
Listing updated:
Listed by:
Kevin Moen DRE #01014808 310-466-4656,
Estate Properties,
Gayle Probst DRE #01137236 310-703-1816,
Estate Properties
Source: CRMLS,MLS#: PV26199644 Originating MLS: California Regional MLS
Originating MLS: California Regional MLSFacts & features
Interior
Bedrooms & bathrooms
- Bedrooms: 4
- Bathrooms: 4
- Full bathrooms: 4
- Main level bathrooms: 4
- Main level bedrooms: 4
Rooms
- Room types: Bathroom, Bonus Room, Bedroom, Basement, Den, Exercise Room, Family Room, Game Room, Guest Quarters, Kitchen, Living Room, Primary Bathroom, Primary Bedroom, Office, Other, Recreation, Wine Cellar
Primary bedroom
- Features: Primary Suite
Primary bedroom
- Features: Main Level Primary
Bedroom
- Features: Bedroom on Main Level
Bathroom
- Features: Bathtub, Dual Sinks, Linen Closet, Remodeled, Separate Shower, Walk-In Shower
Kitchen
- Features: Remodeled, Updated Kitchen
Heating
- Central
Cooling
- Central Air
Appliances
- Included: Dishwasher, Gas Cooktop, Refrigerator
- Laundry: Laundry Closet
Features
- Beamed Ceilings, Wet Bar, Built-in Features, Cathedral Ceiling(s), Recessed Lighting, Storage, Bar, Bedroom on Main Level, Jack and Jill Bath, Main Level Primary, Primary Suite, Wine Cellar, Walk-In Closet(s)
- Flooring: Carpet, Wood
- Basement: Finished
- Has fireplace: Yes
- Fireplace features: Living Room, See Remarks
- Common walls with other units/homes: No Common Walls
Interior area
- Total interior livable area: 5,530 sqft
- Finished area below ground: 1
Property
Parking
- Total spaces: 2
- Parking features: Direct Access, Door-Single, Driveway, Garage Faces Front, Garage
- Attached garage spaces: 2
Features
- Levels: Two
- Stories: 2
- Entry location: 1
- Patio & porch: Covered, Open, Patio, Stone
- Exterior features: Rain Gutters
- Has private pool: Yes
- Pool features: Heated, In Ground, Private
- Has spa: Yes
- Spa features: Heated, In Ground, Private
- Has view: Yes
- View description: Canyon, Mountain(s), Ocean, Vineyard
- Has water view: Yes
- Water view: Ocean
Lot
- Size: 1.21 Acres
- Features: Cul-De-Sac, Front Yard, Garden, Gentle Sloping, Horse Property, Lawn, Lot Over 40000 Sqft, Landscaped, Sprinkler System, Yard
Details
- Additional structures: Barn(s), Shed(s)
- Parcel number: 7567018008
- Special conditions: Standard,Trust
- Horses can be raised: Yes
- Horse amenities: Riding Trail
Construction
Type & style
- Home type: SingleFamily
- Property subtype: Single Family Residence
Materials
- Roof: Tile
Condition
- Updated/Remodeled
- New construction: No
- Year built: 1956
Utilities & green energy
- Sewer: Septic Type Unknown
- Water: Public
- Utilities for property: Cable Available, Electricity Connected, Natural Gas Connected, Phone Connected, Sewer Not Available, Water Connected
Community & HOA
Community
- Features: Biking, Golf, Hiking, Horse Trails, Gated
- Security: Security System, Carbon Monoxide Detector(s), Gated Community, Gated with Attendant, Smoke Detector(s)
HOA
- Has HOA: Yes
- Amenities included: Horse Trail(s), Pickleball, Tennis Court(s), Trail(s)
- HOA fee: $4,200 semi-annually
- HOA name: RHHA
- HOA phone: 310-544-6222
Location
- Region: Rolling Hills
Financial & listing details
- Price per square foot: $759/sqft
- Tax assessed value: $2,669,438
- Date on market: 9/14/2026
- Cumulative days on market: 12 days
- Listing terms: Cash,Cash to New Loan
Estimated market value
$4,087,000
$3.88M - $4.29M
Not available
Price history
| Date | Event | Price |
|---|---|---|
| 9/14/2026 | Listed for sale | $4,200,000+219%$759/sqft |
Source:  CRMLS #PV26199644 Report a problem CRMLS #PV26199644 Report a problem | ||
| 8/29/2001 | Sold | $1,316,500$238/sqft |
Source: Public Record Report a problem | ||
Public tax history
| Year | Property taxes | Tax assessment |
|---|---|---|
| 2026 | -- | $2,669,438 +2% |
| 2025 | $31,922 +4.3% | $2,617,131 +2% |
| 2024 | $30,593 +1.5% | $2,565,816 +2% |
| 2023 | $30,147 +6.5% | $2,515,507 +2% |
| 2022 | $28,306 +0.3% | $2,466,184 +2% |
| 2021 | $28,219 +1.3% | $2,417,829 +1% |
| 2020 | $27,844 | $2,393,038 +2% |
| 2019 | $27,844 +4.4% | $2,346,116 +2% |
| 2018 | $26,665 | $2,300,114 +2% |
| 2017 | $26,665 +2% | $2,255,014 +2% |
| 2016 | $26,140 +3.1% | $2,210,799 +1.5% |
| 2015 | $25,348 +2.3% | $2,177,592 +2% |
| 2014 | $24,783 | $2,134,937 +2.5% |
| 2012 | -- | $2,083,618 +2% |
| 2011 | -- | $2,042,764 +1.4% |
| 2010 | -- | $2,015,003 -0.2% |
| 2009 | -- | $2,019,790 +36.4% |
| 2008 | -- | $1,480,317 +2% |
| 2007 | -- | $1,451,292 +2% |
| 2006 | -- | $1,422,836 |
| 2005 | -- | $1,422,836 +4% |
| 2004 | -- | $1,367,588 +1.9% |
| 2003 | -- | $1,342,524 +2% |
| 2002 | -- | $1,316,200 -7.4% |
| 2000 | -- | $1,421,264 |
Find assessor info on the county website
Monthly payment
Est. payment
Payment breakdown
Explore the cost of this home by adjusting the details. Changes won't be saved.Climate risks
Neighborhood: 90274
- $3,642,8003 bd4 ba4k sqft8 Caballeros Rd, Rolling Hills, CA 90274Off Market
- $2,402,9003 bd3 ba2.8k sqft10 Caballeros Rd, Rolling Hills, CA 90274Off Market
- $4,671,8004 bd4 ba4.4k sqft7 Caballeros Rd, Rolling Hills, CA 90274Off Market
- $4,175,7004 bd4 ba4.2k sqft11 Caballeros Rd, Rolling Hills, CA 90274Off Market
Similar homes
- $3,650,0004 bd4 ba4k sqft14 Georgeff Rd, Rolling Hills, CA 90274For Sale
 MLS ID #PV26107296, Stephen Haw, Keller Williams Palos Verdes. CRMLS
 - $4,850,0004 bd7 ba5k sqft21 Eastfield Dr, Rolling Hills, CA 90274For Sale
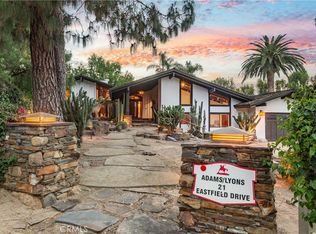 MLS ID #PV26190866, Keith Kelley, Strand Hill Properties. CRMLS
 - $3,950,0004 bd6 ba4.6k sqft3 Poppy Trl, Rolling Hills, CA 90274For Sale
 MLS ID #PV26128743, Chris Adlam, Vista Sotheby's International Realty. CRMLS
 - $4,800,0005 bd4 ba3.4k sqft2 El Concho Ln, Rolling Hills, CA 90274For Sale
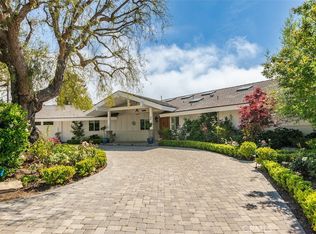 MLS ID #PV26174009, Stephen Haw, Keller Williams Palos Verdes. CRMLS
