Skip main navigation
Sold for $418,000
  • $418,000

    6 Cabarrus Way, Clayton, NC 27527

    3beds
    1,842sqft
    Single Family Residence
    Built in 2022
    5,662.8 Square Feet Lot
    $418,000 Zestimate®
    $227/sqft
    $2,032 Estimated rent

    Home value

    $418,000

    $397,000 - $439,000

    $2,032/mo

    Zestimate® history
    Loading
    Loading...

    Owner options

    List your home for rent

    $2,032/mo

    Rent Zestimate®

    Find your next renter with Zillow Rental Manager. Plus, with online applications, you can quickly screen prospective tenants – for free.

    Learn more

    $2,032/mo

    Rent Zestimate®

    Refinance and save

    $5,043/mo

    Est. payment

    Refinancing to a lower rate could help reduce your monthly payments and save thousands over the life of the loan.

    See today's rates

    $5,043/mo

    Est. payment

    Explore your selling options

    Work with a Zillow partner agent

    Leverage their expertise and Zillow's premium Showcase listings to get your home seen by more buyers.

    Get started

    List with your own agent

    Get your home in front of millions of buyers by listing it on Zillow.

    Learn how to do it

    Sell it yourself

    Take full control of how buyers see your home on Zillow by listing For Sale by Owner (FSBO).

    List your home

    What's special

    Large eat-at islandSeparate flex roomWalk-in tiled showerCustom built-insDesirable corner lotSpacious primary suiteDual closets
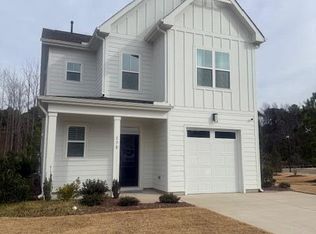
    Designed for the way you want to live today, this immaculately maintained ranch home offers comfort, modern style, and low-maintenance living in The Walk at East Village - a highly sought-after 55+ community recognized with a 2025 MAME Award for its exceptional lifestyle programming. Situated on a desirable corner lot across from the community clubhouse, this home provides 1,842 square feet of thoughtfully designed space that feels both open and inviting - an ideal combination of privacy and convenience within the neighborhood. The chef's kitchen, positioned at the heart of the home, is designed to bring people together. It features a large eat-at island, abundant soft-close drawers and cabinetry with oversized pot drawers, stainless steel appliances, and a pantry. It flows seamlessly into the dining area and living room, where a fireplace and custom built-ins create a warm, inviting setting for both everyday living and entertaining. The spacious primary suite is privately positioned and designed as a true retreat, complete with a walk-in tiled shower and dual closets that offer both space and functionality. A separate flex room provides versatility to suit your lifestyle, and can easily serve as a guest bedroom, a home office, or a dedicated hobby space. The screened and covered back porch extends your living space outdoors, creating the perfect place to start your mornings or wind down in the evenings. Beyond the home itself, the lifestyle here is what truly sets it apart. Residents enjoy access to a full suite of amenities including a clubhouse, heated pool, pickleball and bocce ball courts, putting green, walking trails, fitness room, yoga studio, dog park, and social spaces designed to keep you as active and connected as you want to be. Conveniently located just a short walk or golf cart ride to downtown Clayton, this home offers easy access to local dining and shopping and only ~ 25 minutes from downtown Raleigh. If you've been searching for a home that offers less upkeep without sacrificing space, style, or lifestyle, this move-in ready home delivers!

    Zillow last checked:

    Listing updated:

    Listed by:

    Jaclyn Smith 919-813-0123,

    HomeTowne Realty,

    Megan Bland 252-902-7636,

    HomeTowne Realty

    Bought with:

    Beverly H Knight, 97729

    HOMETOWNE REALTY CLAYTON EAST

    Source: Hive MLS,MLS#: 100566809MLS LogoOriginating MLS: Johnston County Association of REALTORS

    Facts & features

    Interior

    Bedrooms & bathrooms
    • Bedrooms: 3
    • Bathrooms: 2
    • Full bathrooms: 2
    Primary bedroom
    • Level: Main
    • Dimensions: 14.7 x 16.5
    Bedroom 2
    • Level: Main
    • Dimensions: 12 x 12
    Dining room
    • Level: Main
    • Dimensions: 13.2 x 14.4
    Kitchen
    • Level: Main
    • Dimensions: 12.4 x 17.3
    Laundry
    • Level: Main
    • Dimensions: 5 x 6
    Living room
    • Level: Main
    • Dimensions: 15.6 x 19.5
    Other
    • Level: Main
    • Dimensions: 9.2 x 12.4
    Heating
    • Heat Pump, Fireplace(s), Electric, Natural Gas
    Cooling
    • Central Air, Ceiling Fan(s), Heat Pump
    Appliances
    • Included: Self Cleaning Oven, Refrigerator, Ice Maker, Disposal, Dishwasher, Convection Oven, Gas Range
    • Laundry: Dryer Hookup, Washer Hookup, In Hall, Laundry Room
    Features
    • Master Downstairs, Walk-in Closet(s), Entrance Foyer, Bookcases, Kitchen Island, Ceiling Fan(s), Pantry, Walk-in Shower, Blinds/Shades, Built-in Features, Walk-In Closet(s)
    • Flooring: LVT/LVP, Carpet, Tile
    • Basement: None
    • Attic: Scuttle
    Interior area
    • Total structure area: 1,842
    • Total interior livable area: 1,842 sqft

    Property

    Parking
    • Total spaces: 2
    • Parking features: Garage Faces Front, Attached, Concrete, Garage Door Opener, Lighted, Garage
    • Attached garage spaces: 2
    Features
    • Levels: One
    • Patio & porch: Covered, Screened, Front Porch, Rear Porch
    • Fencing: None
    • Has view: Yes
    • View description: See Remarks
    • Frontage type: See Remarks
    Lot
    • Size: 5,662 sqft
    • Dimensions: 26.6 x 124 x 40 x 122
    • Features: Level, Corner Lot, Landscaped
    Details
    • Parcel number: 05037014t
    • Zoning: PUD
    • Special conditions: Standard

    Construction

    Type & style
    • Home type: SingleFamily
    • Property subtype: Single Family Residence
    Materials
    • Fiber Cement, Wood Frame
    • Foundation: Slab
    • Roof: Architectural Shingle
    Condition
    • New construction: No
    • Year built: 2022

    Utilities & green energy

    • Sewer: Public Sewer
    • Water: Public
    • Utilities for property: Cable Available, Natural Gas Connected, Sewer Connected, Water Connected

    Community & neighborhood

    Security
    • Security features: Security System, Smoke Detector(s)
    Location
    • Region: Clayton
    • Subdivision: The Walk at East Village

    HOA & financial

    HOA
    • Has HOA: Yes
    • HOA fee: $2,600 annually
    • Amenities included: Billiard Room, Clubhouse, Comm Garden, Pool, Dog Park, Elevator(s), Fitness Center, Maintenance Common Areas, Maintenance Grounds, Maintenance Roads, Meeting Room, Party Room, Pickleball, Sidewalks, Street Lights, Trail(s)
    • Association name: AAM LLC
    • Association phone: 602-957-9191

    Other

    Other facts
    • Listing agreement: Exclusive Right To Sell
    • Listing terms: Cash,Conventional,FHA,VA Loan

    Price history

    DateEventPrice
    5/27/2026Sold$418,000-1.6%$227/sqft
    Source: Hive MLS #100566809 Report a problem
    4/25/2026Contingent$425,000$231/sqft
    Source: Hive MLS #100566809 Report a problem
    4/25/2026Pending sale$425,000$231/sqft
    Source: Doorify MLS #10159621 Report a problem
    4/13/2026Listed for sale$425,000-0.9%$231/sqft
    Source: Doorify MLS #10159621 Report a problem
    4/7/2026Listing removed$428,888$233/sqft
    Source: Doorify MLS #10140981 Report a problem
    3/16/2026Price change$428,888-0.2%$233/sqft
    Source: Doorify MLS #10140981 Report a problem
    2/11/2026Price change$429,900-2.3%$233/sqft
    Source: Doorify MLS #10140981 Report a problem
    1/13/2026Listed for sale$440,000$239/sqft
    Source: Doorify MLS #10140981 Report a problem

    Public tax history

    YearProperty taxesTax assessment
    2025$4,245 -8.6%$420,270 +19.5%
    2024$4,644 +2.3%$351,790
    2023$4,538 +173%$351,790 +181.4%
    2022$1,663 $125,000

    Find assessor info on the county website

    Neighborhood: 27527

    Nearby schools

    GreatSchools rating
    Schools provided by the listing agent
    • Elementary: East Clayton Elementary School
    • Middle: Riverwood Middle School
    • High: Clayton

    Source: Hive MLS. This data may not be complete. We recommend contacting the local school district to confirm school assignments for this home.

    Get a cash offer in 3 minutes
    Find out how much your home could sell for in as little as 3 minutes with a no-obligation cash offer.
    Estimated market value
    $418,000
    Get a cash offer in 3 minutes
    Find out how much your home could sell for in as little as 3 minutes with a no-obligation cash offer.
    Estimated market value
    $418,000