Skip main navigation
Off market
  • $641,900

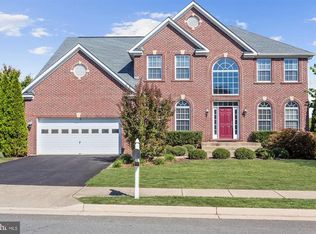
    6 Cabinet Maker Ct, Stafford, VA 22554

    5beds
    3,050sqft
    Single Family Residence
    Built in 2006
    9,857 Square Feet Lot
    $641,900 Zestimate®
    $210/sqft
    $3,778 Estimated rent

    Home value

    $641,900

    $610,000 - $674,000

    $3,778/mo

    Zestimate® history
    Loading
    Loading...

    Owner options

    List your home for rent

    $3,778/mo

    Rent Zestimate®

    Find your next renter with Zillow Rental Manager. Plus, with online applications, you can quickly screen prospective tenants – for free.

    Learn more

    $3,778/mo

    Rent Zestimate®

    Refinance and save

    $3,910/mo

    Est. payment

    Refinancing to a lower rate could help reduce your monthly payments and save thousands over the life of the loan.

    See today's rates

    $3,910/mo

    Est. payment

    Explore your selling options

    Work with a Zillow partner agent

    Leverage their expertise and Zillow's premium Showcase listings to get your home seen by more buyers.

    Get started

    List with your own agent

    Get your home in front of millions of buyers by listing it on Zillow.

    Learn how to do it

    Sell it yourself

    Take full control of how buyers see your home on Zillow by listing For Sale by Owner (FSBO).

    List your home

    What's special

    Welcome to this beautifully cared for colonial style home in the sought after community of Austin Ridge. This sunlight filled home has a 2 story foyer with gleaming hardwood floors that flows into the upgraded kitchen that offers a center island, granite countertops, stainless steel appliances and freshly painted cabinets. Cozy up in front of the fireplace in this spacious family room that’s situated off of the kitchen. Additionally, this home has a formal living room, dining room and offers a main level office/den. The laundry room is conveniently located on the main level as well as a second laundry room in the basement. The upper level features four generously sized bedrooms and two full baths. The primary suite’s bath has a soaking tub, double vanities, a large glass-enclosed shower along with two custom closets. The fully finished lower level offers a fifth bedroom, a full bathroom and even a full kitchen area!! It also offers a spacious entertainment area with a pool table that will convey. The walk-out basement leads to your fully fenced backyard with a large inviting deck and a beautifully custom stamped patio for all of your entertaining needs. Come tour this amazing home before it’s gone. Your buyers won’t be disappointed!!! Downstairs HVAC unit was replaced in 2021, and upstairs unit was replaced in 2018. The water heater was replaced in 2020. Being sold As-Is.

    This property is off market, which means it's not currently listed for sale or rent on Zillow. This may be different from what's available on other websites or public sources.

    Zillow last checked:

    Listing updated:

    Listed by:

    Beauford Mensah 202-345-2553,

    Taylor Properties

    Bought with:

    Lily Hanfere

    Fairfax Realty Select

    Source: Bright MLS,MLS#: VAST2016480MLS Logo

    Facts & features

    Interior

    Bedrooms & bathrooms
    • Bedrooms: 5
    • Bathrooms: 4
    • Full bathrooms: 3
    • 1/2 bathrooms: 1
    • Main level bathrooms: 1
    Rooms
    • Room types: Dining Room, Kitchen, Family Room, Study
    Basement
    • Area: 308
    Heating
    • Heat Pump, Natural Gas
    Cooling
    • Central Air, Electric
    Appliances
    • Included: Gas Water Heater
    Features
    • Flooring: Carpet, Wood
    • Basement: Finished,Interior Entry,Exterior Entry
    • Has fireplace: No
    Interior area
    • Total structure area: 3,358
    • Total interior livable area: 3,050 sqft
    • Finished area above ground: 3,050
    • Finished area below ground: 0

    Property

    Parking
    • Total spaces: 2
    • Parking features: Garage Faces Front, Attached, Driveway
    • Attached garage spaces: 2
    • Has uncovered spaces: Yes
    Accessibility
    • Accessibility features: None
    Features
    • Levels: Three
    • Stories: 3
    • Pool features: None
    Lot
    • Size: 9,857 Square Feet
    Details
    • Additional structures: Above Grade, Below Grade
    • Parcel number: 29C 8A 734
    • Zoning: PD1
    • Special conditions: Standard

    Construction

    Type & style
    • Home type: SingleFamily
    • Architectural style: Colonial
    • Property subtype: Single Family Residence
    Materials
    • Vinyl Siding
    • Foundation: Concrete Perimeter
    • Roof: Architectural Shingle
    Condition
    • Good
    • New construction: No
    • Year built: 2006

    Utilities & green energy

    • Electric: 200+ Amp Service
    • Sewer: Public Septic, Public Sewer
    • Water: Public

    Community & HOA

    Community
    • Subdivision: Austin Ridge
    HOA
    • Has HOA: Yes
    • Amenities included: Basketball Court, Tennis Court(s), Pool, Community Center
    • Services included: Pool(s)
    • HOA fee: $79 monthly
    • HOA name: AUSTIN RIDGE
    Location
    • Region: Stafford

    Financial & listing details

    • Price per square foot: $210/sqft
    • Tax assessed value: $548,000
    • Annual tax amount: $4,658
    • Date on market: 10/20/2022
    • Listing agreement: Exclusive Right To Sell
    • Listing terms: Cash,FHA,Conventional,VA Loan
    • Inclusions: Pool Table, Hot Tub, Shed, Irrigation System
    • Exclusions: None
    • Ownership: Fee Simple

    Price history

    DateEventPrice
    12/23/2022Sold$570,000-9.5%$187/sqft
    Source: Bright MLS #VAST2016480 Report a problem
    12/5/2022Pending sale$629,900$207/sqft
    Source: Bright MLS #VAST2016480 Report a problem
    11/26/2022Price change$629,900-1.6%$207/sqft
    Source: Bright MLS #VAST2016480 Report a problem
    10/21/2022Listed for sale$639,900$210/sqft
    Source: Bright MLS #VAST2016480 Report a problem

    Public tax history

    Tax history is unavailable.

    Neighborhood: 22554

    Nearby schools

    GreatSchools rating
    Schools provided by the listing agent
    • District: Stafford County Public Schools

    Source: Bright MLS. This data may not be complete. We recommend contacting the local school district to confirm school assignments for this home.

    Get a cash offer in 3 minutes
    Find out how much your home could sell for in as little as 3 minutes with a no-obligation cash offer.
    Estimated market value
    $641,900
    Get a cash offer in 3 minutes
    Find out how much your home could sell for in as little as 3 minutes with a no-obligation cash offer.
    Estimated market value
    $641,900