MULTI OFFERS ARE IN. DEADLINE 7/11 5PM. A unique 1973 contemporary-style home located just 1 mile from the heart of West Hartford Center. Nestled on a quiet street in one of the most desirable locations in West Hartford, this 1088 sq ft 3 bedroom/ 2 full bath home offers a fantastic opportunity to customize a spacious property in a prime location. Optimize on the additional 1000 sq ft finished lower level that has the 3rd bedroom and full bath. Adjacent to the 3rd bedroom there is space to set up a small living area which has a separate entrance making it perfect for an in-law space. Step inside and enjoy the open floor plan featuring plenty of natural light. The living room and dining areas flow seamlessly, making it ideal for entertaining. The kitchen opens into the dining area on one side and the other side of the kitchen opens to the family room, creating a central hub for gathering. The property includes an attached 2 car garage plus an additional detached garage, perfect for extra storage, a home gym or car enthusiasts. The home has electric heating and is zoned per room making it energy efficient. If you need storage space the attic offers plenty. While the home could use some updating, the solid layout, sought after location, and excellent value make this a smart investment with great upside. Conveniently located to UCONN Health, West Farms Mall, West Hartford Center and public recreation facilities this one is not to be missed. Enjoy the private, partially fenced in backyard. The property sits on a level .29 lot with plenty of space for a patio or outdoor deck. You will love the quiet and charming dead end street with a mix of older homes and newer construction. Truly a walkable location to grocery shopping, schools, boutique shops, many outstanding restaurants, coffee shops, schools and worship. Leave your car in the garage and get your walking steps in!
Sold for $380,000
$380,000
6 Cadwell Street, West Hartford, CT 06107
3beds
1,188sqft
Single Family Residence
Built in 1973
0.29 Acres Lot
$401,700 Zestimate®
$320/sqft
$3,328 Estimated rent
Home value
$401,700
$366,000 - $442,000
$3,328/mo
Zestimate® history
Owner options
List your home for rent
$3,328/mo
Rent Zestimate®
Find your next renter with Zillow Rental Manager. Plus, with online applications, you can quickly screen prospective tenants – for free.
$3,328/mo
Rent Zestimate®
Refinance and save
$2,770/mo
Est. payment
Refinancing to a lower rate could help reduce your monthly payments and save thousands over the life of the loan.
$2,770/mo
Est. payment
Explore your selling options
Work with a Zillow partner agent
Leverage their expertise and Zillow's premium Showcase listings to get your home seen by more buyers.
Get startedList with your own agent
Get your home in front of millions of buyers by listing it on Zillow.
Learn how to do itSell it yourself
Take full control of how buyers see your home on Zillow by listing For Sale by Owner (FSBO).
List your homeWhat's special
Quiet streetOpen floor planPlenty of natural lightDead end streetIn-law space
Zillow last checked:
Listing updated:
Listed by:
GOODRICH TEAM OF WILLIAM RAVEIS REAL ESTATE,
Meg R. Goodrich 860-518-3066,
William Raveis Real Estate 860-521-4311
Bought with:
Lisa T. Golebiewski, RES.0799180
Coldwell Banker Realty
Source: Smart MLS,MLS#: 24100198
Facts & features
Interior
Bedrooms & bathrooms
- Bedrooms: 3
- Bathrooms: 2
- Full bathrooms: 2
Primary bedroom
- Level: Main
Bedroom
- Level: Main
Bedroom
- Level: Lower
Bathroom
- Level: Main
Bathroom
- Level: Lower
Dining room
- Level: Main
Living room
- Level: Main
Heating
- Baseboard, Wall Unit, Zoned, Electric
Cooling
- None
Appliances
- Included: Refrigerator, Dishwasher, Disposal, Washer, Dryer, Electric Water Heater
- Laundry: Main Level
Features
- Wired for Data, Open Floorplan
- Basement: Full,Heated,Storage Space,Finished,Liveable Space
- Attic: Storage,Pull Down Stairs
- Number of fireplaces: 1
Interior area
- Total structure area: 1,188
- Total interior livable area: 1,188 sqft
- Finished area above ground: 1,188
Property
Parking
- Total spaces: 6
- Parking features: Attached, Detached, Paved, Driveway
- Attached garage spaces: 4
- Has uncovered spaces: Yes
Lot
- Size: 0.29 Acres
- Features: Level
Details
- Parcel number: 1893774
- Zoning: R-10
Construction
Type & style
- Home type: SingleFamily
- Architectural style: Ranch
- Property subtype: Single Family Residence
Materials
- Shake Siding
- Foundation: Concrete Perimeter, Raised
- Roof: Asphalt
Condition
- New construction: No
- Year built: 1973
Utilities & green energy
- Sewer: Public Sewer
- Water: Public
Community & HOA
Community
- Features: Golf, Medical Facilities, Paddle Tennis, Public Rec Facilities, Near Public Transport, Putting Green, Shopping/Mall
HOA
- Has HOA: No
Location
- Region: West Hartford
Financial & listing details
- Price per square foot: $320/sqft
- Tax assessed value: $226,590
- Annual tax amount: $8,757
- Date on market: 7/5/2025
Price history
| Date | Event | Price |
|---|---|---|
| 8/8/2025 | Sold | $380,000+5.6%$320/sqft |
Source:  Smart MLS #24100198 Report a problem Smart MLS #24100198 Report a problem | ||
| 7/14/2025 | Pending sale | $359,900$303/sqft |
Source:  William Raveis Real Estate, Mortgage & Insurance #24100198 Report a problem William Raveis Real Estate, Mortgage & Insurance #24100198 Report a problem | ||
| 7/5/2025 | Listed for sale | $359,900$303/sqft |
Source: Smart MLS #24100198 Report a problem | ||
Public tax history
| Year | Property taxes | Tax assessment |
|---|---|---|
| 2025 | $8,757 | $226,590 |
| 2024 | $8,757 | $226,590 |
| 2023 | $8,757 | $226,590 |
| 2022 | $8,757 | $226,590 +9.8% |
| 2021 | $8,757 +7.3% | $206,430 +5.7% |
| 2020 | $8,161 | $195,230 |
| 2019 | $8,161 +2% | $195,230 |
| 2018 | $8,004 -0.1% | $195,230 |
| 2017 | $8,012 +8.4% | $195,230 +1.2% |
| 2015 | $7,391 +2.5% | $192,920 |
| 2014 | $7,209 +2.9% | $192,920 |
| 2013 | $7,003 +1.5% | $192,920 |
| 2012 | $6,897 -22.7% | $192,920 -14.8% |
| 2011 | $8,925 +2.8% | $226,300 |
| 2010 | $8,685 +2.2% | $226,300 |
| 2009 | $8,495 +1.2% | $226,300 |
| 2008 | $8,393 +40% | $226,300 +45.9% |
| 2007 | $5,993 +21.6% | $155,150 +25% |
| 2006 | $4,928 -9.9% | $124,120 |
| 2005 | $5,470 +4.6% | $124,120 |
| 2004 | $5,228 +11.9% | $124,120 +0% |
| 2003 | $4,672 +5.5% | $124,100 0% |
| 2001 | $4,430 +28.2% | $124,120 +7.9% |
| 1998 | $3,456 | $115,010 |
Find assessor info on the county website
Neighborhood: 06107
Nearby homes
- $528,7003 bd2 ba1k sqft10 Cadwell St, West Hartford, CT 06107Off Market
- $638,0006 bd2 ba3.2k sqft1179 Farmington Ave, West Hartford, CT 06107Off Market
- $589,5004 bd4 ba1.8k sqft1175 Farmington Ave, West Hartford, CT 06107Off Market
- $593,8003 bd2 ba1.6k sqft7 Cadwell St, West Hartford, CT 06107Off Market
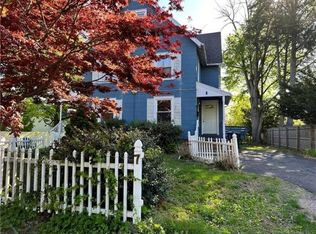
- $295,0003 bd1 ba1.7k sqft1183 Farmington Ave, West Hartford, CT 06107Sold
- $465,2003 bd2 ba2.3k sqft9 Cadwell St, West Hartford, CT 06107Off Market
- $509,3002 bd2 ba1.8k sqft12 Ridgewood Rd, West Hartford, CT 06107Off Market
- $1,017,7004 bd4 ba2.8k sqft12 Cadwell St, West Hartford, CT 06107Off Market
Nearby schools
GreatSchools rating
- 7/10Duffy SchoolGrades: K-5Distance: 0.7 mi
- 7/10Sedgwick Middle SchoolGrades: 6-8Distance: 0.4 mi
- 9/10Conard High SchoolGrades: 9-12Distance: 1.4 mi
Schools provided by the listing agent
- Elementary: Louise Duffy
- High: Conard
Source: Smart MLS. This data may not be complete. We recommend contacting the local school district to confirm school assignments for this home.


Get pre-qualified for a loan
At Zillow Home Loans, we can pre-qualify you in as little as 5 minutes with no impact to your credit score.An equal housing lender. NMLS #10287.
Sell for more on Zillow
Get a Zillow Showcase℠ listing at no additional cost and you could sell for .
$401,700
2% more
+$8,034
With Zillow Showcase(estimated)
$409,734
- Connecticut
- Hartford County
- West Hartford
- 06107
- 6 Cadwell Street
Nearby cities
Nearby zip codes
Other West Hartford Topics
