Skip main navigation
For sale
  • $432,000

    6 Calamity Ln, Deadwood, SD 57732

    3beds
    2,102sqft
    : 
    Loading
    Get pre-qualified
    Townhouse
    Built in 2004
    2,613 Square Feet Lot
    $419,500 Zestimate®
    $206/sqft
    $-- HOA

    What's special

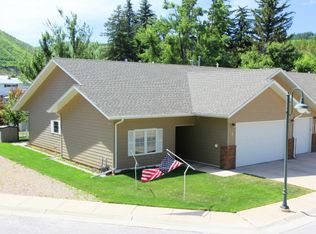
    New appliancesPrivate deckQuiet corner lotTwo stall garageSpacious bright and sunnyVinyl plank flooringQuartz counter tops
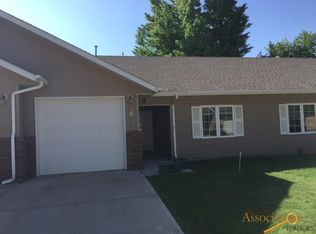
    A Rare Find in Deadwood call Greg Klein at Century 21 Associated Realty 605-920-1342 to see this fully updated 3 bedroom, 3 bath town home minutes from down town on a quiet corner lot with private deck. Walking distance to the Mickelson Trail, rec center, coffee shops, restaurants, and medical center. This home is spacious, bright and sunny. New appliances, quartz counter tops, vinyl plank flooring, gas fireplace warms living/dining area open to the kitchen as well. You will love recent high dollar upgrades like the stunning new oversized walk in master bath shower with show room quality tile and fixtures. Forced air natural gas heat and central air conditioning, two stall garage. Get away from it all in the downstairs rec room area and guest bedroom with 3/4 bath. Possible owner financing with 50% down.
    39 days
    |
    519
    |
    18
    |

    Zillow last checked:

    Listing updated:

    Listed by:

    Greg Klein,

    Century 21 Associated Realty

    Source: Mount Rushmore Area AOR,MLS#: 88867MLS Logo

    Loading...

      Facts & features

      Interior

      Bedrooms & bathrooms
      • Bedrooms: 3
      • Bathrooms: 3
      • Full bathrooms: 3
      • Main level bathrooms: 2
      • Main level bedrooms: 2
      Primary bedroom
      • Description: large closet, new shower
      • Level: Main
      • Area: 180
      • Dimensions: 12 x 15
      Bedroom 2
      • Level: Main
      • Area: 132
      • Dimensions: 12 x 11
      Bedroom 3
      • Level: Lower
      • Area: 190
      • Dimensions: 19 x 10
      Dining room
      • Description: combo with living
      • Level: Main
      • Area: 117
      • Dimensions: 13 x 9
      Kitchen
      • Description: galley style kitchen
      • Level: Main
      • Dimensions: 10 x 9
      Living room
      • Description: natural gas fireplace
      • Level: Main
      • Area: 252
      • Dimensions: 18 x 14
      Heating
      • Natural Gas, Forced Air
      Appliances
      • Included: Dishwasher, Disposal, Refrigerator, Electric Range Oven, Microwave, Range Hood, Washer, Dryer
      Features
      • Walk-In Closet(s), Ceiling Fan(s)
      • Flooring: Vinyl
      • Windows: Casement, Double Pane Windows
      • Basement: Full,Finished
      • Number of fireplaces: 1
      • Fireplace features: Gas Log, Living Room
      Interior area
      • Total structure area: 2,102
      • Total interior livable area: 2,102 sqft

      Property

      Parking
      • Total spaces: 2
      • Parking features: Two Car, Underground, Attached
      • Attached garage spaces: 2
      Features
      • Levels: Spilt Level
      Lot
      • Size: 2,613 Square Feet
      • Features: Rock
      Details
      • Parcel number: 306600000007000

      Construction

      Type & style
      • Home type: Townhouse
      • Property subtype: Townhouse
      Materials
      • Frame
      • Roof: Composition
      Condition
      • Year built: 2004

      Community & HOA

      Community
      • Security: Smoke Detector(s)
      • Subdivision: Pecks Subdivision
      Location
      • Region: Deadwood

      Financial & listing details

      • Price per square foot: $206/sqft
      • Tax assessed value: $357,270
      • Annual tax amount: $5,302
      • Date on market: 5/27/2026
      • Road surface type: Paved

        Estimated market value

        $419,500

        $399,000 - $440,000

        $2,459/mo

        Price history

        DateEventPrice
        5/27/2026Listed for sale$432,000+10.8%$206/sqft
        Source: Mount Rushmore Area AOR #88867 Report a problem
        4/21/2026Listing removed$390,000$186/sqft
        Source: Black Hills AOR #177652 Report a problem
        4/7/2026Price change$390,000-2.5%$186/sqft
        Source: Black Hills AOR #177652 Report a problem
        2/26/2026Listed for sale$400,000$190/sqft
        Source: Black Hills AOR #177652 Report a problem

        Public tax history

        YearProperty taxesTax assessment
        2025$5,302 +6.5%$357,270 -2.9%
        2024$4,979 +15.9%$367,870 +20.5%
        2023$4,297 +8.6%$305,240 +26.4%
        2022$3,957 -0.2%$241,580 +25%
        2021$3,966 $193,299 -4.6%
        2020$3,966 +4.8%$202,620
        2019$3,783 $202,620 +9.1%
        2018$3,783 +1.7%$185,730
        2017$3,719 +0.7%$185,730
        2016$3,692 +0.2%$185,730 +1%
        2015$3,685 -5.8%$183,810 +1.6%
        2014$3,911 +0%$180,980 +2.2%
        2013$3,911 $177,070

        Find assessor info on the county website

        Monthly payment

        Est. payment

        Payment breakdown

        Explore the cost of this home by adjusting the details. Changes won't be saved.
        All calculations are estimates and provided by Zillow, Inc. for informational purposes only. Actual amounts may vary.
        HOA fees may include property taxes on listings classified as Co-Ops. Contact the listing agent and/or owner for fee details.
        Mortgage interest rates are dependent on a number of factors, including credit score, down payment, and repayment length. Interest rate data provided by Zillow Group Marketplace, Inc. as of 1/1/1970 from various mortgage lenders with which we have lead or other similar arrangements; the Estimated Payment is an average of those rates.
        See how much you could borrow to make a competitive offer.

        Climate risks

        Neighborhood: 57732

        Getting around

        31 / 100
        Car-Dependent
        7 / 100
        Somewhat Bikeable

        Nearby schools

        GreatSchools rating
        Schools provided by the listing agent
        • District: Lead/Deadwood

        Source: Mount Rushmore Area AOR. This data may not be complete. We recommend contacting the local school district to confirm school assignments for this home.

        A local agent can set up tours, give advice and negotiate with sellers.

        A local lender can help you make sure your offer is ready when you are.

        Browse local experts

        Similar homes

        Skip to the end of the carouselSkip to the beginning of the carousel