Discover the epitome of luxury living in this exquisite home nestled in the prestigious community of Talaga. Boasting 4 bedrooms with the potential for a 5th, a spacious loft, and a myriad of high-end features, this residence offers an unparalleled living experience.
Upon entry, you are greeted by a grand lead glass front door that opens to reveal a beautifully appointed interior. The home features built-in cabinetry, wood shutters, and travertine and wood floors throughout, creating an ambiance of elegance and sophistication.
The heart of the home is the gourmet kitchen, complete with GE Monogram appliances, an island, and ample storage space. Perfect for entertaining, the kitchen flows seamlessly into the living area with fireplace.
The luxurious master suite is a true sanctuary, boasting a spa tub, shower, and dual sinks. The 4th bedroom is currently set up as a game room, providing flexible living options to suit your needs.
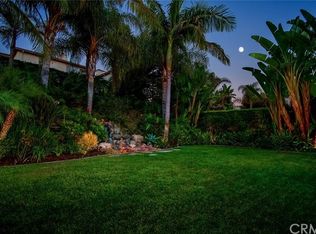
Outside, you will find a private tropical retreat that includes a pool, spa, built-in BBQ, and outdoor fireplace, making it the perfect space for hosting gatherings or simply relaxing in style.
Located in one of Talaga's most desirable neighborhoods, this home offers the best of coastal living with easy access to shopping, dining, and entertainment. Don't miss this opportunity to experience the ultimate in luxury living!
Sold for $1,900,000
Listed by: First Team Real Estate • Sharon Custer • Contact: 949-230-5746
Bought with: Coldwell Banker Realty
$1,900,000
6 Calle Guijarro, San Clemente, CA 92673
4beds
3,010sqft
Single Family Residence
Built in 2001
7,815 Square Feet Lot
$2,154,100 Zestimate®
$631/sqft
$7,460 Estimated rent
Home value
$2,154,100
$2.02M - $2.28M
$7,460/mo
Zestimate® history
Owner options
List your home for rent
$7,460/mo
Rent Zestimate®
Find your next renter with Zillow Rental Manager. Plus, with online applications, you can quickly screen prospective tenants – for free.
$7,460/mo
Rent Zestimate®
Refinance and save
$12,154/mo
Est. payment
Refinancing to a lower rate could help reduce your monthly payments and save thousands over the life of the loan.
$12,154/mo
Est. payment
Explore your selling options
Work with a Zillow partner agent
Leverage their expertise and Zillow's premium Showcase listings to get your home seen by more buyers.
Get startedList with your own agent
Get your home in front of millions of buyers by listing it on Zillow.
Learn how to do itSell it yourself
Take full control of how buyers see your home on Zillow by listing For Sale by Owner (FSBO).
List your homeWhat's special
Spacious loftOutdoor fireplaceFlexible livingLuxurious master suitePrivate tropical retreatTrue sanctuaryEasy access to shopping
Zillow last checked:
Listing updated:
Listed by:
Sharon Custer DRE #01300834 949-230-5746,
First Team Real Estate
Bought with:
Katrina Crane, DRE #01942549
Coldwell Banker Realty
Hunter Crane, DRE #02013851
Coldwell Banker Realty
Source: CRMLS,MLS#: OC24015057 Originating MLS: California Regional MLS
Originating MLS: California Regional MLSFacts & features
Interior
Bedrooms & bathrooms
- Bedrooms: 4
- Bathrooms: 3
- Full bathrooms: 3
- Main level bathrooms: 1
- Main level bedrooms: 1
Rooms
- Room types: Den, Family Room, Game Room, Kitchen, Laundry, Loft, Living Room, Other, Retreat, Dining Room
Bathroom
- Features: Bathroom Exhaust Fan, Bathtub, Dual Sinks, Granite Counters, Soaking Tub, Separate Shower, Tub Shower, Upgraded, Vanity, Walk-In Shower
Kitchen
- Features: Granite Counters, Kitchen Island, Kitchen/Family Room Combo
Other
- Features: Walk-In Closet(s)
Heating
- Central
Cooling
- Central Air
Appliances
- Included: 6 Burner Stove, Double Oven, Dishwasher, Gas Cooktop, Disposal, Gas Water Heater, Ice Maker, Microwave, Refrigerator, Self Cleaning Oven, Water To Refrigerator
- Laundry: Washer Hookup, Inside, Laundry Room, Upper Level
Features
- Breakfast Bar, Breakfast Area, Ceiling Fan(s), Separate/Formal Dining Room, Granite Counters, High Ceilings, Recessed Lighting, Wired for Sound, Loft, Walk-In Closet(s)
- Flooring: Carpet, Stone
- Windows: Double Pane Windows
- Has fireplace: Yes
- Fireplace features: Family Room, Gas
- Common walls with other units/homes: No Common Walls
Interior area
- Total interior livable area: 3,010 sqft
Property
Parking
- Total spaces: 2
- Parking features: Concrete, Direct Access, Driveway, Garage Faces Front, Garage
- Attached garage spaces: 2
Features
- Levels: Two
- Stories: 2
- Entry location: Level
- Patio & porch: Front Porch, Patio
- Has private pool: Yes
- Pool features: Community, Gunite, Gas Heat, Heated, In Ground, Private, Association
- Has spa: Yes
- Spa features: Association, Community, Gunite, In Ground, Private
- Has view: Yes
- View description: None
Lot
- Size: 7,815 Square Feet
- Features: 0-1 Unit/Acre, Back Yard, Cul-De-Sac, Front Yard, Sprinklers In Rear, Sprinklers In Front, Level, Sprinklers Timer, Sprinkler System, Street Level, Yard
Details
- Parcel number: 70113138
- Special conditions: Standard
Construction
Type & style
- Home type: SingleFamily
- Property subtype: Single Family Residence
Materials
- Roof: Concrete
Condition
- Turnkey
- New construction: No
- Year built: 2001
Utilities & green energy
- Sewer: Sewer Tap Paid
- Water: Public
- Utilities for property: Cable Connected, Electricity Connected, Natural Gas Connected, Phone Connected, Sewer Connected
Community & HOA
Community
- Features: Biking, Curbs, Dog Park, Foothills, Golf, Gutter(s), Hiking, Mountainous, Park, Storm Drain(s), Street Lights, Suburban, Sidewalks, Water Sports, Pool
- Security: Carbon Monoxide Detector(s), Fire Sprinkler System, Smoke Detector(s)
- Subdivision: Seaside (Seas)
HOA
- Has HOA: Yes
- Amenities included: Clubhouse, Sport Court, Dog Park, Golf Course, Maintenance Grounds, Meeting Room, Meeting/Banquet/Party Room, Outdoor Cooking Area, Other Courts, Barbecue, Picnic Area, Playground, Pickleball, Pool, Recreation Room, Spa/Hot Tub, Tennis Court(s), Trail(s)
- HOA fee: $255 monthly
- HOA name: Seaside
- HOA phone: 949-361-8466
Location
- Region: San Clemente
Financial & listing details
- Price per square foot: $631/sqft
- Tax assessed value: $1,976,760
- Date on market: 3/19/2024
- Cumulative days on market: 8 days
- Listing terms: Cash,Cash to New Loan,Conventional
- Road surface type: Paved
Price history
| Date | Event | Price |
|---|---|---|
| 4/22/2024 | Sold | $1,900,000+2.7%$631/sqft |
Source:  CRMLS #OC24015057 Report a problem CRMLS #OC24015057 Report a problem | ||
| 3/27/2024 | Contingent | $1,850,000$615/sqft |
Source: CRMLS #OC24015057 Report a problem | ||
| 3/19/2024 | Listed for sale | $1,850,000+243.2%$615/sqft |
Source: CRMLS #OC24015057 Report a problem | ||
| 10/26/2001 | Sold | $539,000$179/sqft |
Source: Public Record Report a problem | ||
Public tax history
| Year | Property taxes | Tax assessment |
|---|---|---|
| 2026 | -- | $1,976,760 +2% |
| 2025 | $22,200 +100.7% | $1,938,000 +133.1% |
| 2024 | $11,060 +3.6% | $831,427 +2% |
| 2023 | $10,679 +2% | $815,125 +2% |
| 2022 | $10,466 +2.1% | $799,143 +2% |
| 2021 | $10,254 +1.2% | $783,474 +1% |
| 2020 | $10,128 | $775,441 +2% |
| 2019 | $10,128 +2.4% | $760,237 +2% |
| 2018 | $9,894 +4.2% | $745,331 +2% |
| 2017 | $9,498 | $730,717 +2% |
| 2016 | $9,498 -1.2% | $716,390 +1.5% |
| 2015 | $9,616 +1.4% | $705,630 +2% |
| 2014 | $9,480 | $691,808 +0.5% |
| 2013 | -- | $688,682 +2% |
| 2012 | -- | $675,179 +2% |
| 2011 | -- | $661,941 +0.8% |
| 2010 | -- | $656,994 -0.2% |
| 2009 | -- | $658,555 +2% |
| 2008 | -- | $645,643 +2% |
| 2007 | -- | $632,984 +2% |
| 2006 | -- | $620,573 +2% |
| 2005 | -- | $608,405 +2.9% |
| 2004 | -- | $591,476 +1.9% |
| 2003 | -- | $580,636 +7.8% |
| 2002 | -- | $538,826 +413.9% |
| 2001 | $3,668 +166.7% | $104,845 +2% |
| 2000 | $1,375 | $102,790 |
Find assessor info on the county website
Neighborhood: 92673
Nearby homes
- $1,746,7004 bd3 ba2.5k sqft8 Calle Guijarro, San Clemente, CA 92673Off Market
- $---- bd-- ba-- sqft8 Calle Guijarro, San Clemente, CA 92673Off Market
- $1,850,4004 bd3 ba2.5k sqft4 Calle Guijarro, San Clemente, CA 92673Off Market
- $1,932,7005 bd3 ba2.5k sqft2 Calle Guijarro, San Clemente, CA 92673Off Market
- $1,696,2004 bd3 ba2.6k sqft3 Calle Tortuga, San Clemente, CA 92673Off Market
- $1,803,6004 bd3 ba2.5k sqft1 Calle Tortuga, San Clemente, CA 92673Off Market
- $1,575,0004 bd3 ba2.4k sqft5 Calle Tortuga, San Clemente, CA 92673Off Market
- $1,697,3005 bd1 ba2.5k sqft7 Calle Tortuga, San Clemente, CA 92673Off Market
Nearby schools
GreatSchools rating
- 10/10Vista Del Mar Elementary SchoolGrades: K-5Distance: 0.9 mi
- 8/10Vista Del Mar Middle SchoolGrades: 6-8Distance: 0.9 mi
- 9/10San Clemente High SchoolGrades: 9-12Distance: 2.3 mi
Schools provided by the listing agent
- Elementary: Vista Del Mar
- Middle: Vista Del Mar
Source: CRMLS. This data may not be complete. We recommend contacting the local school district to confirm school assignments for this home.
Get a cash offer in 3 minutes
Find out how much your home could sell for in as little as 3 minutes with a no-obligation cash offer.
Estimated market value
$2,154,100
Get a cash offer in 3 minutes
Find out how much your home could sell for in as little as 3 minutes with a no-obligation cash offer.
Estimated market value
$2,154,100
- California
- Orange County
- San Clemente
- 92673
- 6 Calle Guijarro
