Skip main navigation
Sold for $1,200,000
Street View
  • Listing Provided by: Re/Max Real Estate Group
    Bought with: Realatrends
    $1,200,000

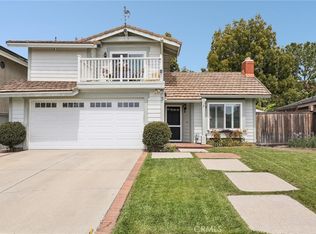
    6 Calle Rienda, Rancho Santa Margarita, CA 92688

    4beds
    1,660sqft
    Single Family Residence
    Built in 1986
    4,000 Square Feet Lot
    $1,202,900 Zestimate®
    $723/sqft
    $4,763 Estimated rent

    Home value

    $1,202,900

    $1.12M - $1.30M

    $4,763/mo

    Zestimate® history
    Loading
    Loading...

    Owner options

    List your home for rent

    $4,763/mo

    Rent Zestimate®

    Find your next renter with Zillow Rental Manager. Plus, with online applications, you can quickly screen prospective tenants – for free.

    Learn more

    $4,763/mo

    Rent Zestimate®

    Refinance and save

    $7,501/mo

    Est. payment

    Refinancing to a lower rate could help reduce your monthly payments and save thousands over the life of the loan.

    See today's rates

    $7,501/mo

    Est. payment

    Explore your selling options

    Work with a Zillow partner agent

    Leverage their expertise and Zillow's premium Showcase listings to get your home seen by more buyers.

    Get started

    List with your own agent

    Get your home in front of millions of buyers by listing it on Zillow.

    Learn how to do it

    Sell it yourself

    Take full control of how buyers see your home on Zillow by listing For Sale by Owner (FSBO).

    List your home

    What's special

    Welcome to this beautifully upgraded 4-bedroom, 3-bath home in the heart of Rancho Santa Margarita. The living room and dining room feature a vaulted ceiling, recessed lighting, plantation shutters, and a stunning chandelier, creating an inviting space for both everyday living and entertaining. Wood-look tile flooring flows throughout the main level. The updated kitchen offers white mission-style cabinetry, beautiful countertops, a farmhouse sink, and stainless steel appliances including a 5-burner KitchenAid range and Bosch dishwasher. It opens to the inviting family room with a fireplace, ceiling fan, and recessed lighting. The downstairs bath has been tastefully upgraded with matching mission-style cabinetry and finishes. Upstairs, the spacious primary suite features a vaulted ceiling, ceiling fan, and a bright, open feel, along with a beautifully upgraded primary bath showcasing a dual vanity, glass-enclosed shower, and a walk-in closet. The upper level also includes three additional bedrooms and an upgraded guest bath, offering comfortable space and flexibility for family, guests, or a home office. Enjoy the private backyard and side yard featuring an Alumawood patio cover with a ceiling fan and lighting, a storage shed, and beautifully landscaped grounds with vibrant color. Additional highlights include dual-pane vinyl windows and sliding doors, a newer water heater and FAU/AC system, PEX repiping, an alarm system, synthetic turf in the front yard for easy maintenance, and a 2-car attached garage with built-in cabinets and a dedicated laundry area. Residents enjoy Rancho Santa Margarita’s exceptional amenities, including pools, tennis courts, the Beach Club lagoon, scenic lake, parks, and year-round community events.

    Zillow last checked:

    Listing updated:

    Listing Provided by:

    Shauna Fogal DRE #01326795 949-370-8303,

    Re/Max Real Estate Group

    Bought with:

    Clark Smith, DRE #01415777

    Realatrends

    Source: CRMLS,MLS#: OC26063036MLS LogoOriginating MLS: California Regional MLS

    Facts & features

    Interior

    Bedrooms & bathrooms
    • Bedrooms: 4
    • Bathrooms: 3
    • Full bathrooms: 1
    • 3/4 bathrooms: 1
    • 1/2 bathrooms: 1
    • Main level bathrooms: 1
    Bedroom
    • Features: All Bedrooms Up
    Bathroom
    • Features: Bathtub, Closet, Dual Sinks, Remodeled, Separate Shower, Tub Shower, Walk-In Shower
    Kitchen
    • Features: Kitchen/Family Room Combo, Remodeled, Self-closing Cabinet Doors, Self-closing Drawers, Updated Kitchen
    Other
    • Features: Walk-In Closet(s)
    Heating
    • Forced Air
    Cooling
    • Central Air
    Appliances
    • Included: Dishwasher, Disposal, Gas Oven, Gas Range, Microwave
    • Laundry: Electric Dryer Hookup, Gas Dryer Hookup, In Garage
    Features
    • Ceiling Fan(s), Separate/Formal Dining Room, All Bedrooms Up, Walk-In Closet(s)
    • Flooring: Carpet, Tile
    • Doors: Panel Doors
    • Windows: Double Pane Windows, Plantation Shutters
    • Has fireplace: Yes
    • Fireplace features: Family Room, Gas
    • Common walls with other units/homes: No Common Walls
    Interior area
    • Total interior livable area: 1,660 sqft

    Property

    Parking
    • Total spaces: 4
    • Parking features: Concrete, Direct Access, Driveway, Garage Faces Front, Garage
    • Attached garage spaces: 2
    • Uncovered spaces: 2
    Accessibility
    • Accessibility features: None
    Features
    • Levels: Two
    • Stories: 2
    • Entry location: 1
    • Patio & porch: Brick, Concrete, Covered, Patio, Porch
    • Pool features: Association
    • Has spa: Yes
    • Spa features: Association
    • Fencing: Wood
    • Has view: Yes
    • View description: None
    Lot
    • Size: 4,000 sqft
    • Features: Back Yard, Landscaped
    Details
    • Parcel number: 83317203
    • Special conditions: Standard

    Construction

    Type & style
    • Home type: SingleFamily
    • Architectural style: Traditional
    • Property subtype: Single Family Residence
    Materials
    • Stucco
    • Foundation: Slab
    • Roof: Tile
    Condition
    • Updated/Remodeled,Turnkey
    • New construction: No
    • Year built: 1986
    Details
    • Builder model: D
    • Builder name: Wittenberg-Livingston

    Utilities & green energy

    • Sewer: Public Sewer
    • Water: Public
    • Utilities for property: Electricity Connected, Natural Gas Connected, Water Connected

    Community & neighborhood

    Security
    • Security features: Carbon Monoxide Detector(s), Smoke Detector(s)
    Community
    • Community features: Biking, Curbs, Fishing, Lake, Storm Drain(s), Street Lights, Sidewalks
    Location
    • Region: Rancho Santa Margarita
    • Subdivision: Ranchwood (R2) (Rw)

    HOA & financial

    HOA
    • Has HOA: Yes
    • HOA fee: $91 monthly
    • Amenities included: Sport Court, Dog Park, Outdoor Cooking Area, Barbecue, Picnic Area, Playground, Pool, Spa/Hot Tub, Tennis Court(s), Trail(s)
    • Association name: SAMLARC
    • Association phone: 800-428-5588

    Other

    Other facts
    • Listing terms: Cash,Cash to New Loan
    • Road surface type: Paved

    Price history

    DateEventPrice
    5/7/2026Sold$1,200,000+0%$723/sqft
    Source: CRMLS #OC26063036 Report a problem
    4/22/2026Pending sale$1,199,995$723/sqft
    Source: CRMLS #OC26063036 Report a problem
    4/8/2026Contingent$1,199,995$723/sqft
    Source: CRMLS #OC26063036 Report a problem
    3/26/2026Listed for sale$1,199,995+3.4%$723/sqft
    Source: CRMLS #OC26063036 Report a problem
    12/11/2024Sold$1,160,000-3.1%$699/sqft
    Source: CRMLS #OC24175060 Report a problem
    12/6/2024Pending sale$1,197,500$721/sqft
    Source: CRMLS #OC24175060 Report a problem
    9/26/2024Contingent$1,197,500$721/sqft
    Source: CRMLS #OC24175060 Report a problem
    8/30/2024Listed for sale$1,197,500$721/sqft
    Source: CRMLS #OC24175060 Report a problem

    Public tax history

    YearProperty taxesTax assessment
    2025$8,950 +209.3%$858,392 +202%
    2024$2,894 +2.4%$284,265 +2%
    2023$2,826 +1.8%$278,692 +2%
    2022$2,776 +39.6%$273,228 +2%
    2021$1,989 -26.3%$267,871 +1%
    2020$2,698 $265,125 +2%
    2019$2,698 -5.4%$259,927 +2%
    2018$2,851 +1.8%$254,831 +2%
    2017$2,802 $249,835 +2%
    2016$2,802 -14.1%$244,937 +1.5%
    2015$3,261 -2.5%$241,258 +2%
    2014$3,344 $236,533 +0.5%
    2013-- $235,464 +2%
    2012-- $230,848 +2%
    2011-- $226,322 +0.8%
    2010-- $224,631 -0.2%
    2009-- $225,166 +2%
    2008-- $220,751 +2%
    2007-- $216,423 +2%
    2006-- $212,180 +2%
    2005-- $208,020 +2%
    2004-- $203,942 +1.9%
    2003-- $200,205 +2%
    2002-- $196,280 +2%
    2001$3,081 +0%$192,432 +2%
    2000$3,080 $188,659

    Find assessor info on the county website

    Neighborhood: 92688

    Nearby schools

    GreatSchools rating
    Schools provided by the listing agent
    • Elementary: Ceilo Vist
    • Middle: Rancho Santa Margarita
    • High: Trabucco Hills

    Source: CRMLS. This data may not be complete. We recommend contacting the local school district to confirm school assignments for this home.

    Get a cash offer in 3 minutes
    Find out how much your home could sell for in as little as 3 minutes with a no-obligation cash offer.
    Estimated market value
    $1,202,900
    Get a cash offer in 3 minutes
    Find out how much your home could sell for in as little as 3 minutes with a no-obligation cash offer.
    Estimated market value
    $1,202,900