Skip main navigation
Sold for $2,680,000
Street View
  • Listed by: DonnaJean Realty + Lending • Donna Smith • Contact: 714-925-2317
    Bought with: Compass
    $2,680,000

    6 Calle Vista Del Sol, San Clemente, CA 92673

    4beds
    4,229sqft
    Single Family Residence
    Built in 2003
    9,568 Square Feet Lot
    $3,000,900 Zestimate®
    $634/sqft
    $9,999 Estimated rent

    Home value

    $3,000,900

    $2.82M - $3.24M

    $9,999/mo

    Zestimate® history
    Loading
    Loading...

    Owner options

    List your home for rent

    $9,999/mo

    Rent Zestimate®

    Find your next renter with Zillow Rental Manager. Plus, with online applications, you can quickly screen prospective tenants – for free.

    Learn more

    $9,999/mo

    Rent Zestimate®

    Refinance and save

    $17,124/mo

    Est. payment

    Refinancing to a lower rate could help reduce your monthly payments and save thousands over the life of the loan.

    See today's rates

    $17,124/mo

    Est. payment

    Explore your selling options

    Work with a Zillow partner agent

    Leverage their expertise and Zillow's premium Showcase listings to get your home seen by more buyers.

    Get started

    List with your own agent

    Get your home in front of millions of buyers by listing it on Zillow.

    Learn how to do it

    Sell it yourself

    Take full control of how buyers see your home on Zillow by listing For Sale by Owner (FSBO).

    List your home

    What's special

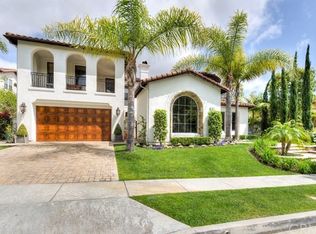
    Seller will consider offers with buyer concessions up to 2% of purchase price....This exceptionally Lovely Talega, Montellano home has the WOW factor everyone dreams about. Rich in Detail and designed for today’s living. A former Model home with Custom features galore. Premium location with No neighbors in front or rear...just Beautiful views of the hills and canyon. Words cannot properly convey just how truly Lovely this home is. Abundant windows and French doors lead to the Backyard Paradise, custom designed by highly regarded Alderete Pools. The waterfall spa and multiple fire features highlight this designer, pebble finished, Pool with baja shelf and environmentally friendly ozone water purification system. An outdoor Lynx barbeque with refrigerator, icemaker and granite bar completes the package. For the golf enthusiast there is a putting green tucked away in the side yard. Multiple Palms, tropical plants and fruit trees enhance the backyard relaxation experience. You have plenty of living space with 4 extra-spacious bedrooms, all with their own Ensuite bathroom (1 on main floor), spacious bonus/media room, + tech center, Formal Living room and Family Room, additional powder room and 3-car garage. A designer kitchen that every Chef will Love! Built-in Sub-Zero refrigerator, Wolf appliances (5-burner gas cooktop w/hood, Microwave, Double convection oven) Bosch dishwasher, Antique stained cabinetry, butler’s walk-in pantry, center island/bar + more. The Primary bedroom suite features a fireplace, spacious viewing deck and large bathroom with walk-in shower, separate soaking tub and huge walk-in closet. Additional features include Engineered wood and tile flooring, 7.25 inch baseboards, Custom built-ins, Sonos sound system with built-in speakers throughout home, (4) fireplaces, Relaxing courtyard, custom window coverings, security system, and much more! With energy efficiency in mind, there is a 44-panel solar system and a 220-volt outlet in the garage to charge your EV. Life in Talega includes a premier recreational facility with Pools, Sport courts (Tennis, Pickleball, Basketball) sand volleyball, parks, clubhouse and hiking trails. This home must be seen to be Appreciated!

    Zillow last checked:

    Listing updated:

    Listed by:

    Donna Smith DRE #01234175 714-925-2317,

    DonnaJean Realty + Lending

    Bought with:

    Ryan Hall, DRE #01515531

    Compass

    Source: CRMLS,MLS#: SW24115450MLS LogoOriginating MLS: California Regional MLS

    Facts & features

    Interior

    Bedrooms & bathrooms
    • Bedrooms: 4
    • Bathrooms: 5
    • Full bathrooms: 4
    • 1/2 bathrooms: 1
    • Main level bathrooms: 2
    • Main level bedrooms: 1
    Rooms
    • Room types: Bonus Room, Bedroom, Entry/Foyer, Family Room, Kitchen, Laundry, Living Room, Primary Bathroom, Primary Bedroom, Office, Other, Pantry, Utility Room, Dining Room
    Bedroom
    • Features: Bedroom on Main Level
    Bathroom
    • Features: Bathroom Exhaust Fan, Bathtub, Closet, Dual Sinks, Enclosed Toilet, Full Bath on Main Level, Low Flow Plumbing Fixtures, Multiple Shower Heads, Soaking Tub, Separate Shower
    Other
    • Features: Dressing Area
    Kitchen
    • Features: Butler's Pantry, Kitchen Island, Kitchen/Family Room Combo, Tile Counters, Walk-In Pantry
    Heating
    • Central, Forced Air, Fireplace(s), Natural Gas
    Cooling
    • Central Air, Dual, Gas, Zoned
    Appliances
    • Included: Barbecue, Convection Oven, Double Oven, Dishwasher, Electric Oven, Freezer, Gas Cooktop, Disposal, Gas Water Heater, Ice Maker, Microwave, Refrigerator, Range Hood, Water To Refrigerator, Water Heater, Dryer, Washer
    • Laundry: Washer Hookup, Gas Dryer Hookup, Inside, Laundry Room
    Features
    • Beamed Ceilings, Breakfast Bar, Built-in Features, Balcony, Block Walls, Ceiling Fan(s), Crown Molding, Cathedral Ceiling(s), Coffered Ceiling(s), Separate/Formal Dining Room, High Ceilings, Pantry, Paneling/Wainscoting, Recessed Lighting, Tile Counters, Two Story Ceilings, Wired for Data, Wired for Sound, Bedroom on Main Level, Dressing Area, Primary Suite
    • Flooring: Carpet, Tile, Wood
    • Doors: French Doors, Mirrored Closet Door(s), Panel Doors
    • Windows: Blinds, Custom Covering(s), Double Pane Windows, Drapes, French/Mullioned, Plantation Shutters, Screens, Skylight(s), Shutters
    • Has fireplace: Yes
    • Fireplace features: Decorative, Family Room, Gas, Gas Starter, Living Room, Primary Bedroom, Outside
    • Common walls with other units/homes: No Common Walls
    Interior area
    • Total interior livable area: 4,229 sqft

    Property

    Parking
    • Total spaces: 3
    • Parking features: Door-Multi, Direct Access, Door-Single, Electric Vehicle Charging Station(s), Garage Faces Front, Garage, Garage Door Opener
    • Attached garage spaces: 3
    Features
    • Levels: Two
    • Stories: 2
    • Entry location: 1
    • Patio & porch: Concrete, Open, Patio, See Remarks
    • Exterior features: Barbecue, Lighting
    • Has private pool: Yes
    • Pool features: Community, Gunite, Gas Heat, Heated, In Ground, Pebble, Private, Waterfall, Association
    • Has spa: Yes
    • Spa features: Association, Community, Gunite, Heated, In Ground
    • Fencing: Block,Stucco Wall,Wrought Iron
    • Has view: Yes
    • View description: Canyon, Golf Course, Hills
    Lot
    • Size: 9,568 Square Feet
    • Features: Back Yard, Drip Irrigation/Bubblers, Front Yard, Sprinklers In Rear, Sprinklers In Front, Landscaped, Sprinklers Timer, Sprinklers On Side, Sprinkler System, Yard
    Details
    • Parcel number: 70124210
    • Special conditions: Standard,Trust

    Construction

    Type & style
    • Home type: SingleFamily
    • Architectural style: Mediterranean
    • Property subtype: Single Family Residence
    Materials
    • Drywall, Stucco
    • Foundation: Slab
    • Roof: Tile
    Condition
    • Turnkey
    • New construction: No
    • Year built: 2003

    Utilities & green energy

    • Electric: 220 Volts in Garage, Photovoltaics on Grid, Photovoltaics Third-Party Owned, 220 Volts
    • Sewer: Public Sewer
    • Water: Public
    • Utilities for property: Cable Connected, Electricity Connected, Natural Gas Connected, Sewer Connected, Water Connected

    Community & HOA

    Community
    • Features: Golf, Hiking, Park, Street Lights, Sidewalks, Pool
    • Security: Security System, Carbon Monoxide Detector(s), Fire Sprinkler System, Smoke Detector(s)
    • Subdivision: Montellano (Mono)
    HOA
    • Has HOA: Yes
    • Amenities included: Clubhouse, Sport Court, Maintenance Grounds, Management, Playground, Pickleball, Pool, Tennis Court(s), Trail(s)
    • HOA fee: $267 monthly
    • HOA name: Talega Maint Corp
    • HOA phone: 855-947-2636
    Location
    • Region: San Clemente

    Financial & listing details

    • Price per square foot: $634/sqft
    • Tax assessed value: $2,733,600
    • Date on market: 6/7/2024
    • Cumulative days on market: 75 days
    • Listing terms: Cash,Cash to New Loan,Conventional,Fannie Mae,Freddie Mac
    • Inclusions: See supplements
    • Exclusions: Garage Refrigerator, Vinotemp wine refrigerator, backyard stand umbrella, outdoor furniture, propane heater
    • Road surface type: Paved

    Price history

    DateEventPrice
    10/11/2024Sold$2,680,000-5.8%$634/sqft
    Source: CRMLS #SW24115450 Report a problem
    10/3/2024Pending sale$2,845,000$673/sqft
    Source: CRMLS #SW24115450 Report a problem
    9/3/2024Contingent$2,845,000$673/sqft
    Source: CRMLS #SW24115450 Report a problem
    8/13/2024Price change$2,845,000-3.4%$673/sqft
    Source: CRMLS #SW24115450 Report a problem
    7/19/2024Price change$2,945,000-1.7%$696/sqft
    Source: CRMLS #SW24115450 Report a problem
    6/18/2024Listed for sale$2,995,000+190.8%$708/sqft
    Source: CRMLS #SW24115450 Report a problem
    10/19/2012Sold$1,030,000+0.5%$244/sqft
    Source: Public Record Report a problem
    9/3/2012Price change$1,024,900-3.4%$242/sqft
    Source: SURTERRE PROPERTIES Report a problem
    6/9/2012Listed for sale$1,061,300+15%$251/sqft
    Source: SURTERRE PROPERTIES Report a problem
    3/29/2012Sold$922,500-12.1%$218/sqft
    Source: Public Record Report a problem
    12/29/2011Price change$1,049,500-0.9%$248/sqft
    Source: San Clemente Real Estate Group #S629315 Report a problem
    11/28/2011Price change$1,059,500-0.5%$251/sqft
    Source: San Clemente Real Estate Group #S629315 Report a problem
    10/13/2011Price change$1,064,500-0.5%$252/sqft
    Source: San Clemente Real Estate Group #S629315 Report a problem
    9/30/2011Price change$1,069,500-0.5%$253/sqft
    Source: San Clemente Real Estate Group #S629315 Report a problem
    9/9/2011Price change$1,075,000-0.9%$254/sqft
    Source: San Clemente Real Estate Group #S629315 Report a problem
    8/25/2011Price change$1,084,500-0.5%$256/sqft
    Source: San Clemente Real Estate Group #S629315 Report a problem
    7/29/2011Price change$1,089,500-0.5%$258/sqft
    Source: San Clemente Real Estate Group #S629315 Report a problem
    7/23/2011Price change$1,094,500-0.4%$259/sqft
    Source: San Clemente Real Estate Group #S629315 Report a problem
    7/3/2011Price change$1,098,500-1.6%$260/sqft
    Source: San Clemente Real Estate Group #S629315 Report a problem
    6/29/2011Price change$1,116,500-0.1%$264/sqft
    Source: San Clemente Real Estate Group #S629315 Report a problem
    6/23/2011Price change$1,117,500-0.2%$264/sqft
    Source: San Clemente Real Estate Group #S629315 Report a problem
    6/19/2011Price change$1,119,500-0.5%$265/sqft
    Source: San Clemente Real Estate Group #S629315 Report a problem
    6/11/2011Price change$1,124,950-0.9%$266/sqft
    Source: San Clemente Real Estate Group #S629315 Report a problem
    6/4/2011Price change$1,135,000+4.6%$268/sqft
    Source: San Clemente Real Estate Group #S629315 Report a problem
    5/7/2011Price change$1,085,000+5.5%$257/sqft
    Source: San Clemente Real Estate Group #S629315 Report a problem
    3/17/2011Listed for sale$1,028,500-35.7%$243/sqft
    Source: San Clemente Real Estate Group #S629315 Report a problem
    6/25/2007Sold$1,600,000+33.3%$378/sqft
    Source: Public Record Report a problem
    12/30/2003Sold$1,200,000$284/sqft
    Source: Public Record Report a problem

    Public tax history

    YearProperty taxesTax assessment
    2026-- $2,733,600 +2%
    2025$31,486 +82.4%$2,680,000 +107.4%
    2024$17,258 +2.4%$1,292,170 +2%
    2023$16,856 +2%$1,266,834 +2%
    2022$16,521 +2.1%$1,241,995 +2%
    2021$16,187 +1.3%$1,217,643 +1%
    2020$15,986 $1,205,158 +2%
    2019$15,986 +2.4%$1,181,528 +2%
    2018$15,615 +4.2%$1,158,361 +2%
    2017$14,991 $1,135,649 +2%
    2016$14,991 -1.4%$1,113,382 +1.5%
    2015$15,199 +1.4%$1,096,658 +2%
    2014$14,987 $1,075,176 +4.4%
    2013-- $1,030,000 0%
    2012-- $1,030,080 -4%
    2011-- $1,073,000 -5.3%
    2010-- $1,133,000 -5%
    2009-- $1,193,000 -7.7%
    2008-- $1,292,000 +53.3%
    2007-- $843,051 +2%
    2006-- $826,521 +2%
    2005-- $810,315 -32.5%
    2004-- $1,200,000 +59.8%
    2003-- $750,924 +2%
    2002-- $736,200 +234.9%
    2001$2,501 $219,841
    Find assessor info on the county website

    Neighborhood: 92673

    Nearby schools

    GreatSchools rating
    Schools provided by the listing agent
    • Elementary: Vista Del Mar
    • Middle: Vista Del Mar
    • High: San Clemente

    Source: CRMLS. This data may not be complete. We recommend contacting the local school district to confirm school assignments for this home.

    Get a cash offer in 3 minutes
    Find out how much your home could sell for in as little as 3 minutes with a no-obligation cash offer.
    Estimated market value
    $3,000,900
    Get a cash offer in 3 minutes
    Find out how much your home could sell for in as little as 3 minutes with a no-obligation cash offer.
    Estimated market value
    $3,000,900