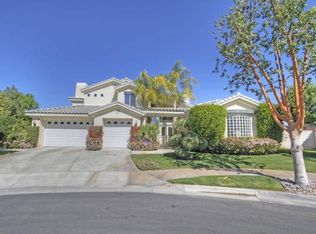
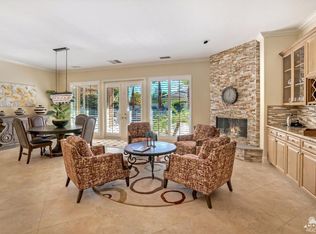
6 Cambridge Ct, Rancho Mirage, CA 92270
Home value
$1,194,400
$1.03M - $1.39M
$4,877/mo
Owner options
$4,877/mo
Rent Zestimate®
Find your next renter with Zillow Rental Manager. Plus, with online applications, you can quickly screen prospective tenants – for free.
$4,877/mo
Rent Zestimate®
$6,336/mo
Est. payment
Refinancing to a lower rate could help reduce your monthly payments and save thousands over the life of the loan.
$6,336/mo
Est. payment
Explore your selling options
Work with a Zillow partner agent
Leverage their expertise and Zillow's premium Showcase listings to get your home seen by more buyers.
Get startedList with your own agent
Get your home in front of millions of buyers by listing it on Zillow.
Learn how to do itSell it yourself
Take full control of how buyers see your home on Zillow by listing For Sale by Owner (FSBO).
List your homeWhat's special
Zillow last checked:
Listing updated:
Ted Stein DRE #01064846 760-660-6444,
Windermere Real Estate,
Co-Listing Agent: Elaine Stein DRE #01056012 760-668-9848,
Windermere Real Estate
Ted Stein, DRE #01064846
Windermere Real Estate
Elaine Stein, DRE #01056012
Windermere Real Estate
Facts & features
Interior
Bedrooms & bathrooms
- Bedrooms: 4
- Bathrooms: 5
- Full bathrooms: 4
- 1/4 bathrooms: 1
Rooms
- Room types: Bonus Room, Bedroom, Den, Great Room, Primary Bedroom, Other, Utility Room, Dining Room
Primary bedroom
- Features: Main Level Primary
Bedroom
- Features: All Bedrooms Up
Bathroom
- Features: Soaking Tub, Separate Shower, Vanity
Kitchen
- Features: Kitchen Island, Stone Counters
Other
- Features: Walk-In Closet(s)
Heating
- Forced Air, Natural Gas
Cooling
- Central Air
Appliances
- Included: Dishwasher, Gas Cooktop, Disposal, Gas Oven, Gas Water Heater, Ice Maker, Microwave, Refrigerator, Vented Exhaust Fan, Water Heater
- Laundry: Laundry Room
Features
- Wet Bar, Breakfast Area, Separate/Formal Dining Room, High Ceilings, Two Story Ceilings, All Bedrooms Up, Main Level Primary, Utility Room, Walk-In Closet(s)
- Flooring: Carpet, Tile, Wood
- Doors: Double Door Entry
- Windows: Blinds
- Has fireplace: Yes
- Fireplace features: Den, Gas Starter, Living Room, Raised Hearth
Interior area
- Total interior livable area: 4,088 sqft
Property
Parking
- Total spaces: 9
- Parking features: Driveway, Garage, Golf Cart Garage, Garage Door Opener, Guest, On Street, Side By Side
- Attached garage spaces: 3
- Uncovered spaces: 3
Features
- Levels: Two
- Stories: 2
- Patio & porch: Concrete
- Exterior features: Barbecue
- Has private pool: Yes
- Pool features: Gunite, Electric Heat, In Ground, Private, Waterfall
- Spa features: Gunite, Heated, In Ground, Private
- Fencing: Stucco Wall
- Has view: Yes
- View description: Mountain(s), Peek-A-Boo
Lot
- Size: 0.29 Acres
- Features: Back Yard, Cul-De-Sac, Front Yard, Landscaped, Planned Unit Development, Sprinklers Timer, Sprinkler System
Details
- Parcel number: 676390073
- Special conditions: Standard
Construction
Type & style
- Home type: SingleFamily
- Property subtype: Single Family Residence
Materials
- Stucco
- Foundation: Slab
- Roof: Clay
Condition
- New construction: No
- Year built: 1998
Utilities & green energy
- Utilities for property: Cable Available
Community & HOA
Community
- Features: Gated
- Security: Security Gate, Gated Community
- Subdivision: Victoria Falls
HOA
- Has HOA: Yes
- Amenities included: Security, Tennis Court(s)
- HOA fee: $380 monthly
Location
- Region: Rancho Mirage
Financial & listing details
- Price per square foot: $227/sqft
- Tax assessed value: $712,974
- Annual tax amount: $9,674
- Date on market: 12/31/2024
- Listing terms: Cash,Cash to New Loan
- Inclusions: Home has a Generac generator.
Price history
| Date | Event | Price |
|---|---|---|
| 8/4/2025 | Sold | $930,000-15.5%$227/sqft |
Source: | ||
| 4/26/2025 | Pending sale | $1,100,000$269/sqft |
Source: | ||
| 4/16/2025 | Price change | $1,100,000-3.9%$269/sqft |
Source: | ||
| 3/21/2025 | Price change | $1,145,000-4.2%$280/sqft |
Source: | ||
| 3/1/2025 | Listed for sale | $1,195,000$292/sqft |
Source: | ||
| 2/18/2025 | Pending sale | $1,195,000$292/sqft |
Source: | ||
| 2/13/2025 | Price change | $1,195,000-7.7%$292/sqft |
Source: | ||
| 12/31/2024 | Listed for sale | $1,295,000-0.4%$317/sqft |
Source: | ||
| 1/12/2024 | Listing removed | -- |
Source: | ||
| 12/8/2023 | Listed for sale | $1,300,000$318/sqft |
Source: | ||
| 11/13/2023 | Listing removed | -- |
Source: | ||
| 11/2/2023 | Listed for sale | $1,300,000+215.5%$318/sqft |
Source: | ||
| 10/16/1998 | Sold | $412,000$101/sqft |
Source: Public Record Report a problem | ||
Public tax history
| Year | Property taxes | Tax assessment |
|---|---|---|
| 2025 | $9,674 -0.2% | $712,974 +2% |
| 2024 | $9,694 +0.7% | $698,995 +2% |
| 2023 | $9,622 +1.5% | $685,290 +2% |
| 2022 | $9,482 +2.3% | $671,854 +2% |
| 2021 | $9,271 +4.8% | $658,682 +1% |
| 2020 | $8,848 +0.8% | $651,929 +2% |
| 2019 | $8,780 +2.9% | $639,147 +2% |
| 2018 | $8,536 +1.2% | $626,616 +2% |
| 2017 | $8,434 | $614,330 +2% |
| 2016 | $8,434 +7% | $602,285 +1.5% |
| 2015 | $7,883 +0.2% | $593,240 +2% |
| 2014 | $7,865 | $581,622 +0.5% |
| 2013 | -- | $578,995 +2% |
| 2012 | -- | $567,643 +2% |
| 2011 | -- | $556,514 +11.2% |
| 2010 | -- | $500,249 -0.2% |
| 2009 | -- | $501,439 +2% |
| 2008 | -- | $491,608 +2% |
| 2007 | -- | $481,969 +2% |
| 2006 | -- | $472,520 +2% |
| 2005 | -- | $463,256 +3.9% |
| 2003 | -- | $445,852 +2% |
| 2002 | -- | $437,110 +2% |
| 2001 | $5,088 +2.8% | $428,540 +2% |
| 2000 | $4,948 | $420,138 |
Neighborhood: 92270
Nearby homes
- $892,0005 bd3 ba3.3k sqft4 Cambridge Ct, Rancho Mirage, CA 92270Off Market
- $1,476,9006 bd6 ba5.6k sqft8 Cambridge Ct, Rancho Mirage, CA 92270Off Market

- $920,5004 bd4 ba2.8k sqft17 Abby Rd, Rancho Mirage, CA 92270Off Market
- $1,139,8004 bd5 ba3.3k sqft19 Abby Rd, Rancho Mirage, CA 92270Off Market

- $1,305,9004 bd4 ba3.8k sqft15 Abby Rd, Rancho Mirage, CA 92270Off Market
- $1,113,4004 bd3 ba4k sqft2 Cambridge Ct, Rancho Mirage, CA 92270Off Market
- $1,050,0004 bd4 ba3.7k sqft5 Cambridge Ct, Rancho Mirage, CA 92270Sold
- $1,507,0006 bd5 ba5.6k sqft9 Cambridge Ct, Rancho Mirage, CA 92270Off Market
Nearby schools
GreatSchools rating
- 4/10Rancho Mirage Elementary SchoolGrades: K-5Distance: 3.5 mi
- 4/10Nellie N. Coffman Middle SchoolGrades: 6-8Distance: 2.3 mi
- 6/10Rancho Mirage HighGrades: 9-12Distance: 2.6 mi
Get a cash offer in 3 minutes
- California
- Riverside County
- Rancho Mirage
- 92270
- 6 Cambridge Ct